Kounados, Paros, Greece
Kounados Villa 1
€ 3,500,000
Panoramic Luxury Estate in Paroikia | €3,500,000
An extraordinary 365 sq.m. luxury villa under construction on a vast 4,400 sq.m. plot in a quiet neighborhood near Paroikia, Paros. This grand estate features 5 bedrooms, 5 bathrooms, a premium kitchen, two elegant living areas, a playroom, storage, and open parking for four vehicles.
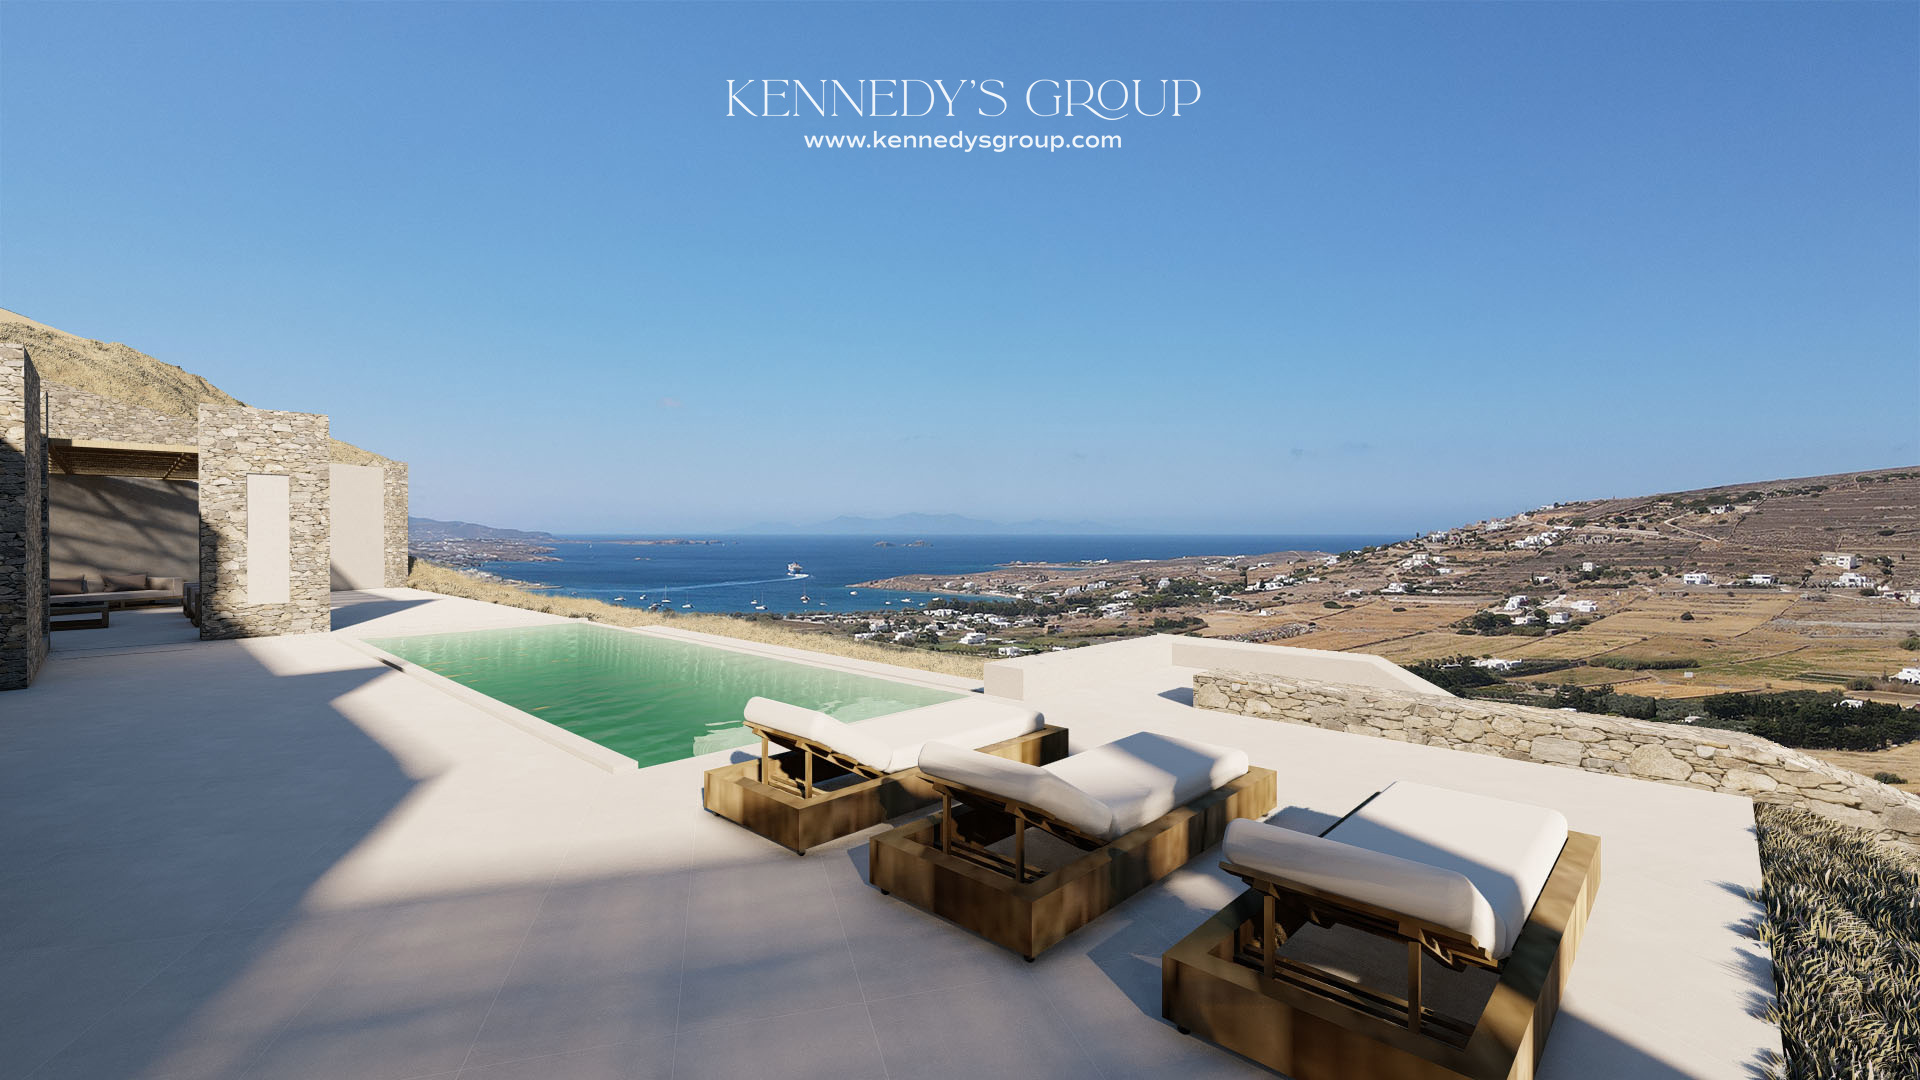
Designed for the ultimate outdoor lifestyle, the exceptionally bright villa boasts a stunning private swimming pool and an expansive landscaped garden. Positioned just 2.6 km from the coast, it captures breathtaking, panoramic sea views while remaining highly convenient—located just 3 km from Paroikia town and the main port, close to local markets, cafes, and restaurants.
Engineered to an elite A+ energy rating, the residence includes multi-level autonomous heating, climate control, a solar water system, and sleek cement decorative floors with double-glazed aluminum windows. Equipped with a security door, alarm, and CCTV cameras, this property represents the pinnacle of sophisticated island luxury.
Contact KENNEDYS GROUP REAL ESTATE
📞 +30 697 813 7391 | ✉️ realestate@kennedysgroup.com
Property Information
Photos
LOCATION
Distances
Location
About the Property
Architectural Underground Masterpiece with Sunset & Parikia Bay Views
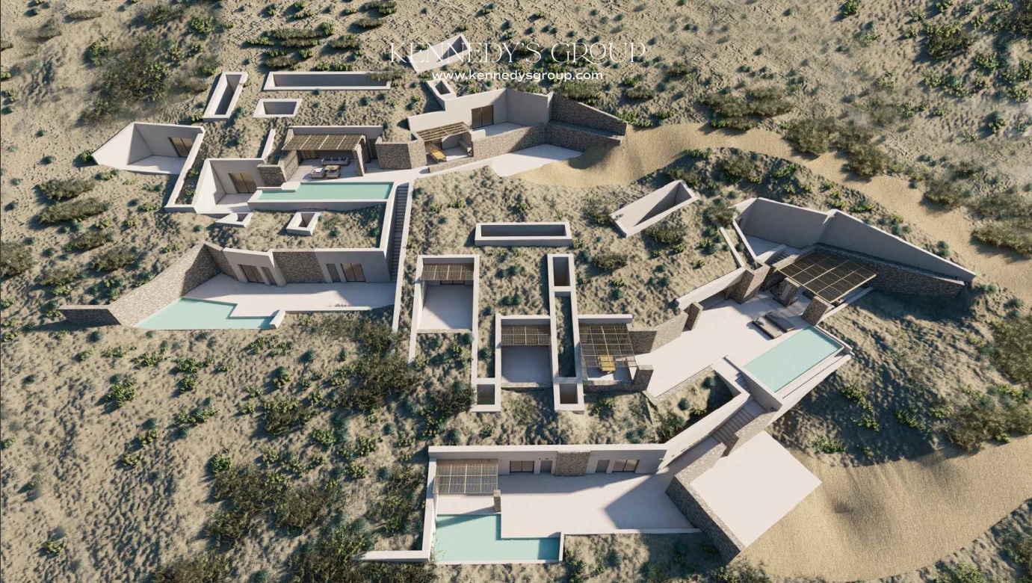
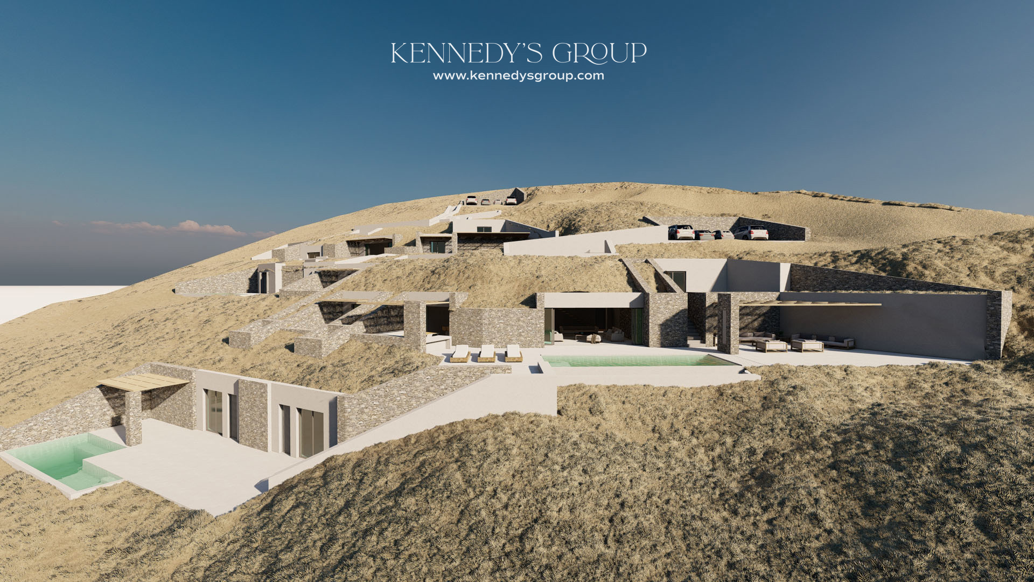
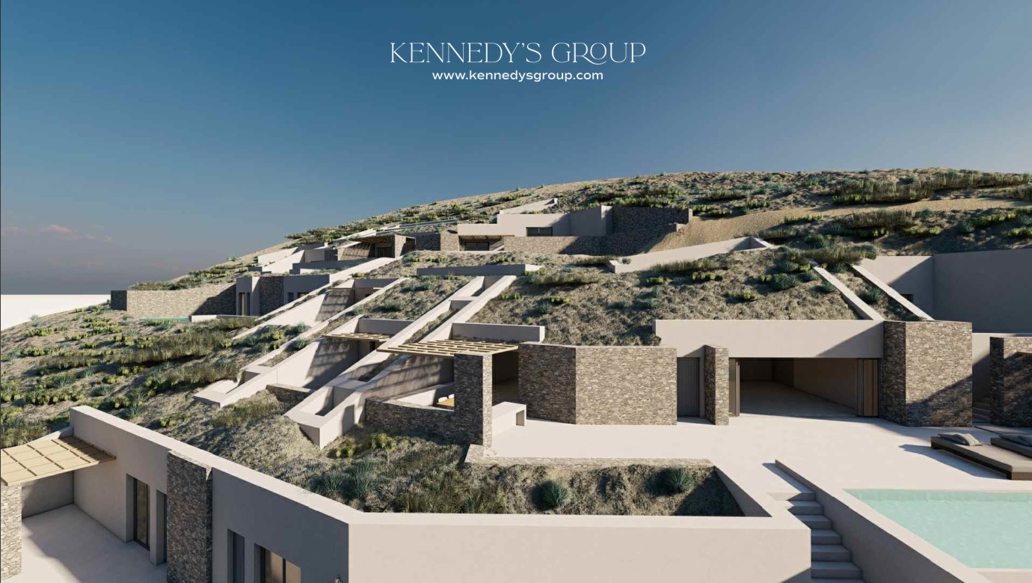
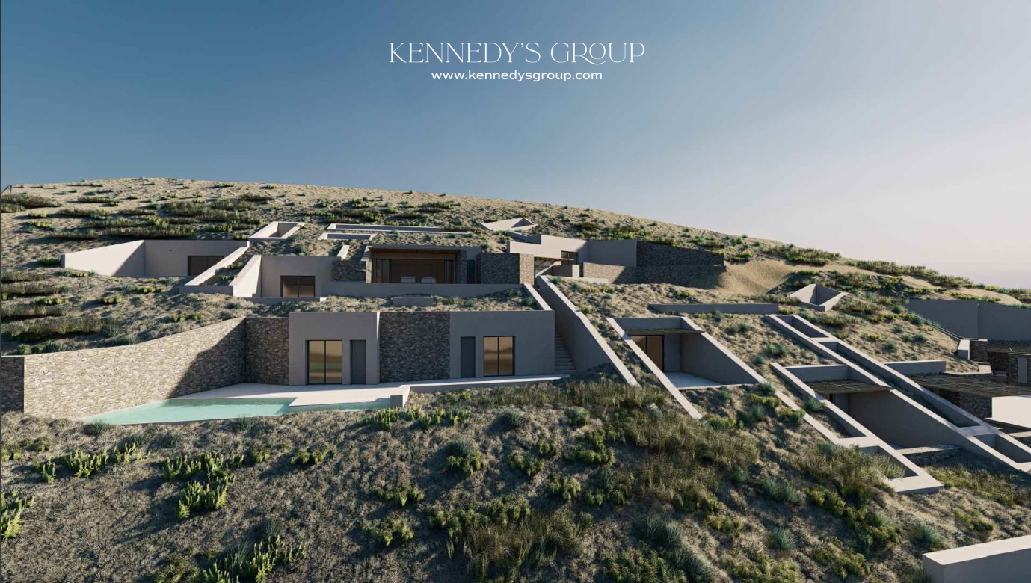
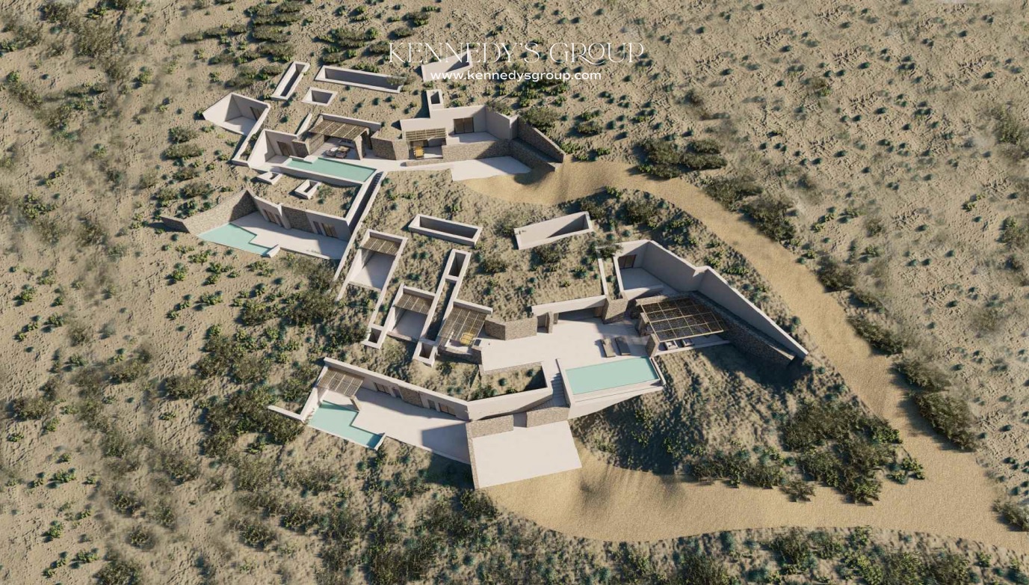
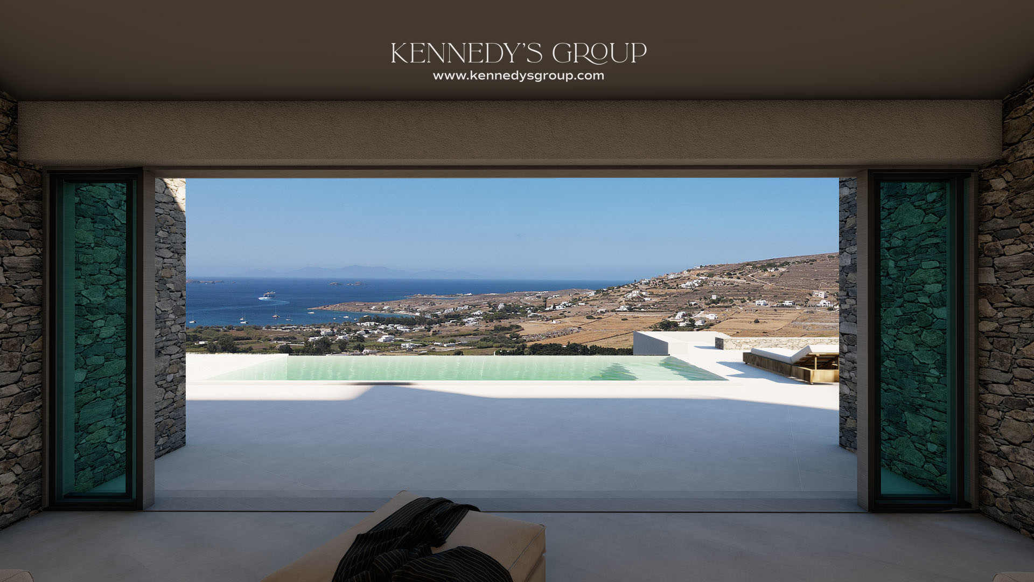
Set within the peaceful landscape of Kounados, Paros, Residence A represents an extraordinary luxury retreat designed by the renowned ATKO Architecture office. Positioned on a private, elevated ~4,400 sq.m. plot parcel, this residence offers unobstructed, sweeping views across Parikia Bay, the coastline, and the Aegean sunset. Built following cutting-edge in-cave (yposkafa) architectural techniques, the villa seamlessly integrates into the natural incline of the terrain to ensure maximum privacy, climate efficiency, and timeless Cycladic style.
Property Specifications & Interior Layout
Primary Living Areas: 364.63 sq.m. of expansive primary interior space divided between the Main Villa (294.80 sq.m.) and an independent Guest House (69.83 sq.m.).
Total Usable Interior Area: 381.22 sq.m. including 16.59 sq.m. of dedicated storage and utility facilities.
Bedrooms & Bathrooms: Designed for a 5-bedroom, 5-bathroom distribution featuring lightwells for optimal daylighting and natural cross-ventilation.
Living & Dining: Open-plan living room and dining spaces framed by wide glass openings that open directly onto panoramic sea-view terraces.
Outdoor Living & Private Infrastructure
Private Swimming Pools: 79.29 sq.m. total of water elements, featuring a main overflow pool (42.53 sq.m.) for the principal residence and a secondary pool (36.76 sq.m.) for the guest house.
Landscaped Terraces: 400 sq.m. of private outdoor lounging, dining, and entertaining areas.
Water Autonomy: Includes a 42.60 sq.m. underground water cistern system.
Pricing & Acquisition Options
Completed Turnkey Residence A: €3,500,000 (Includes complete construction, custom high-end Cycladic finishes, guest house, and private pools).
Plot Only Option: €1,000,000 per plot (Includes the dedicated plot section along with the approved building permit and technical drawings for the property and its appurtenances).