Tzanes, Paros, Greece
Kryfti Villa
€ 2,900,000
Stunning Bioclimatic Subterranean Estate with Aegean Views in Paros
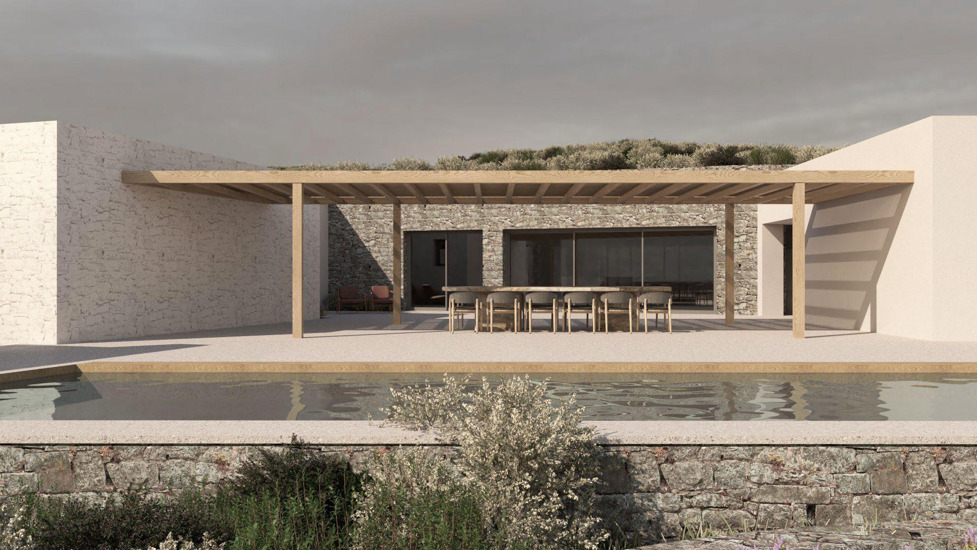
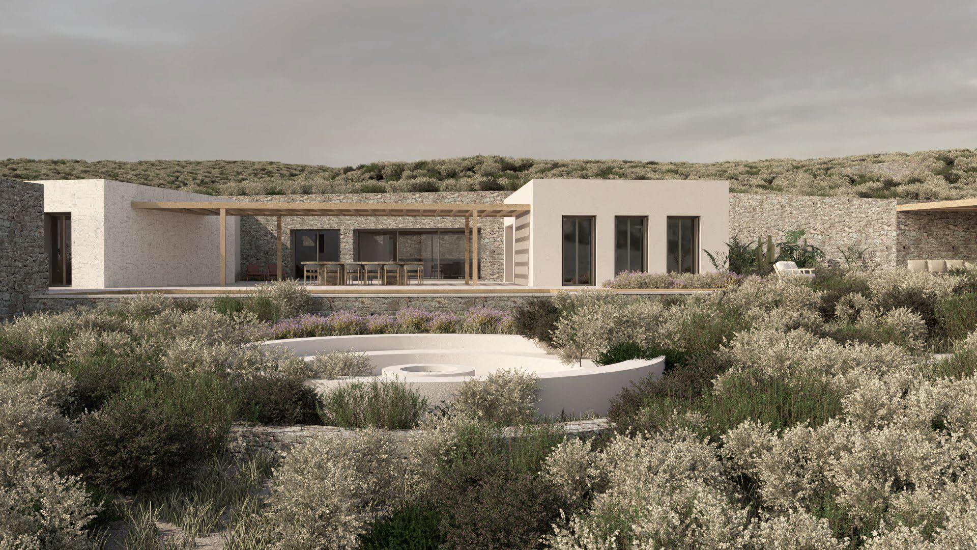
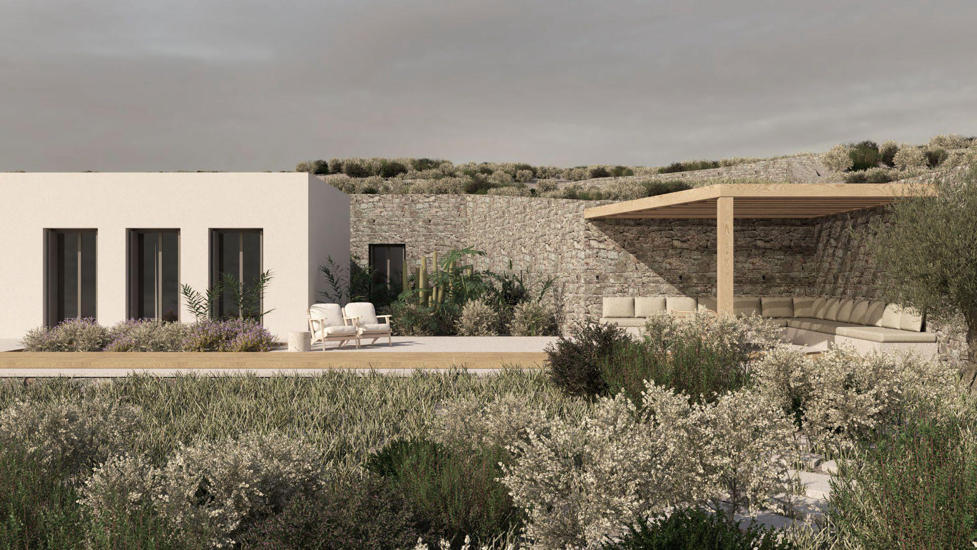
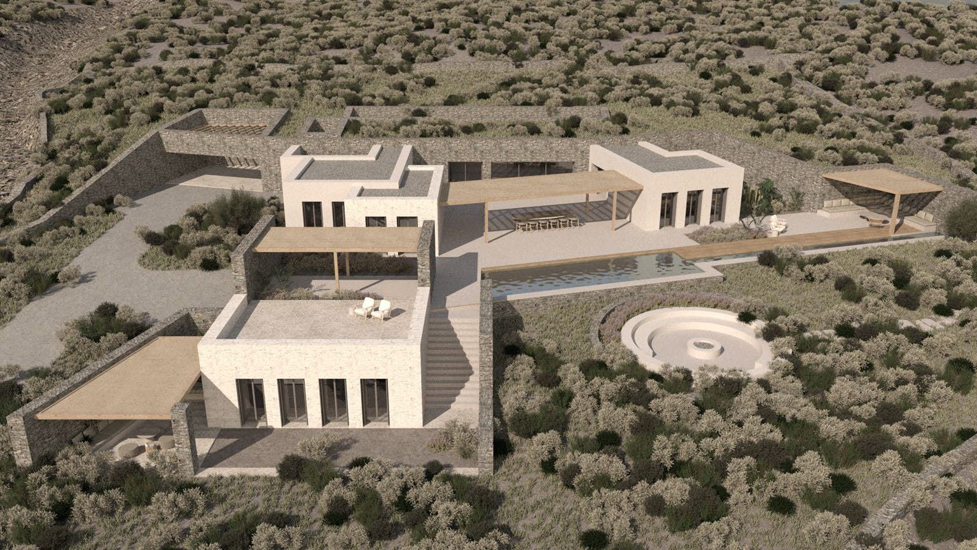
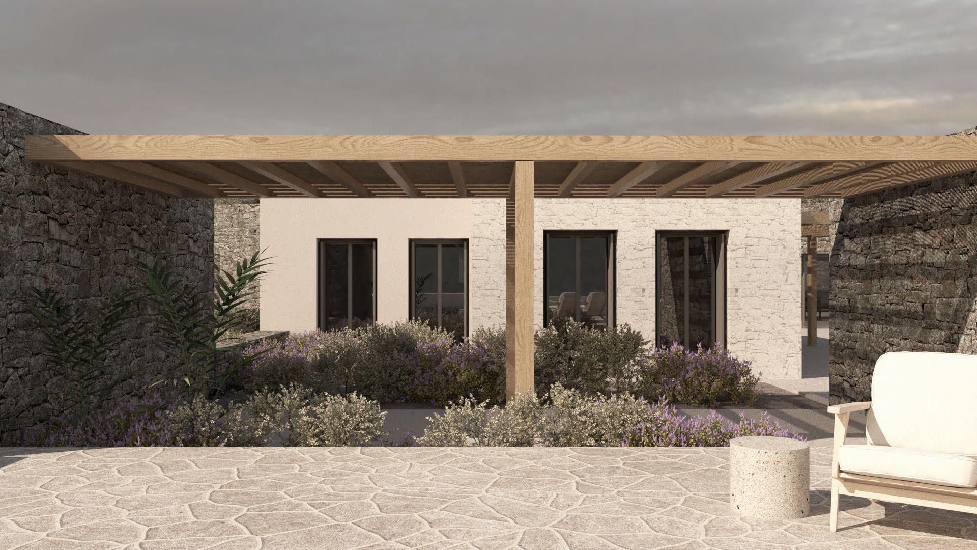
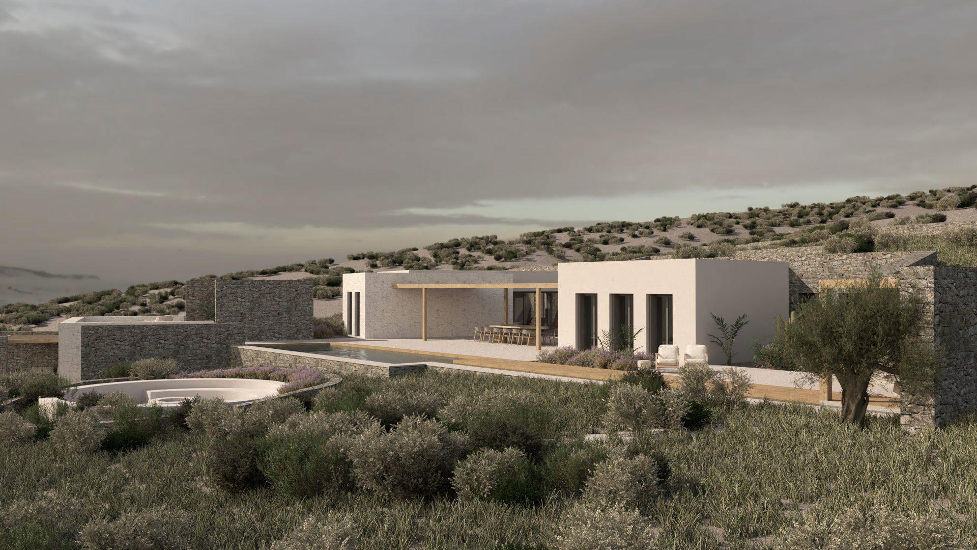
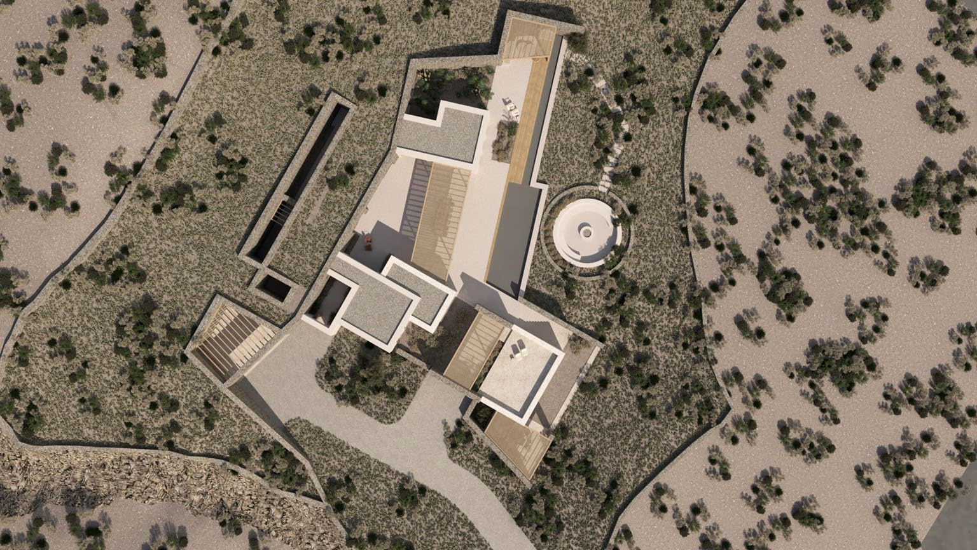
An exceptional 380 sq.m. luxury estate set upon an expansive 4,350 sq.m. plot in the peaceful enclave of Tzannes, Marpissa. This sophisticated, under-construction development features a main residence and an independent guest house, offering a total of six bedrooms, six full bathrooms, a guest WC, a 70 sq.m. private swimming pool, a sunken circular fire pit lounge, shaded dining pergolas, landscaped gardens, and dedicated parking.
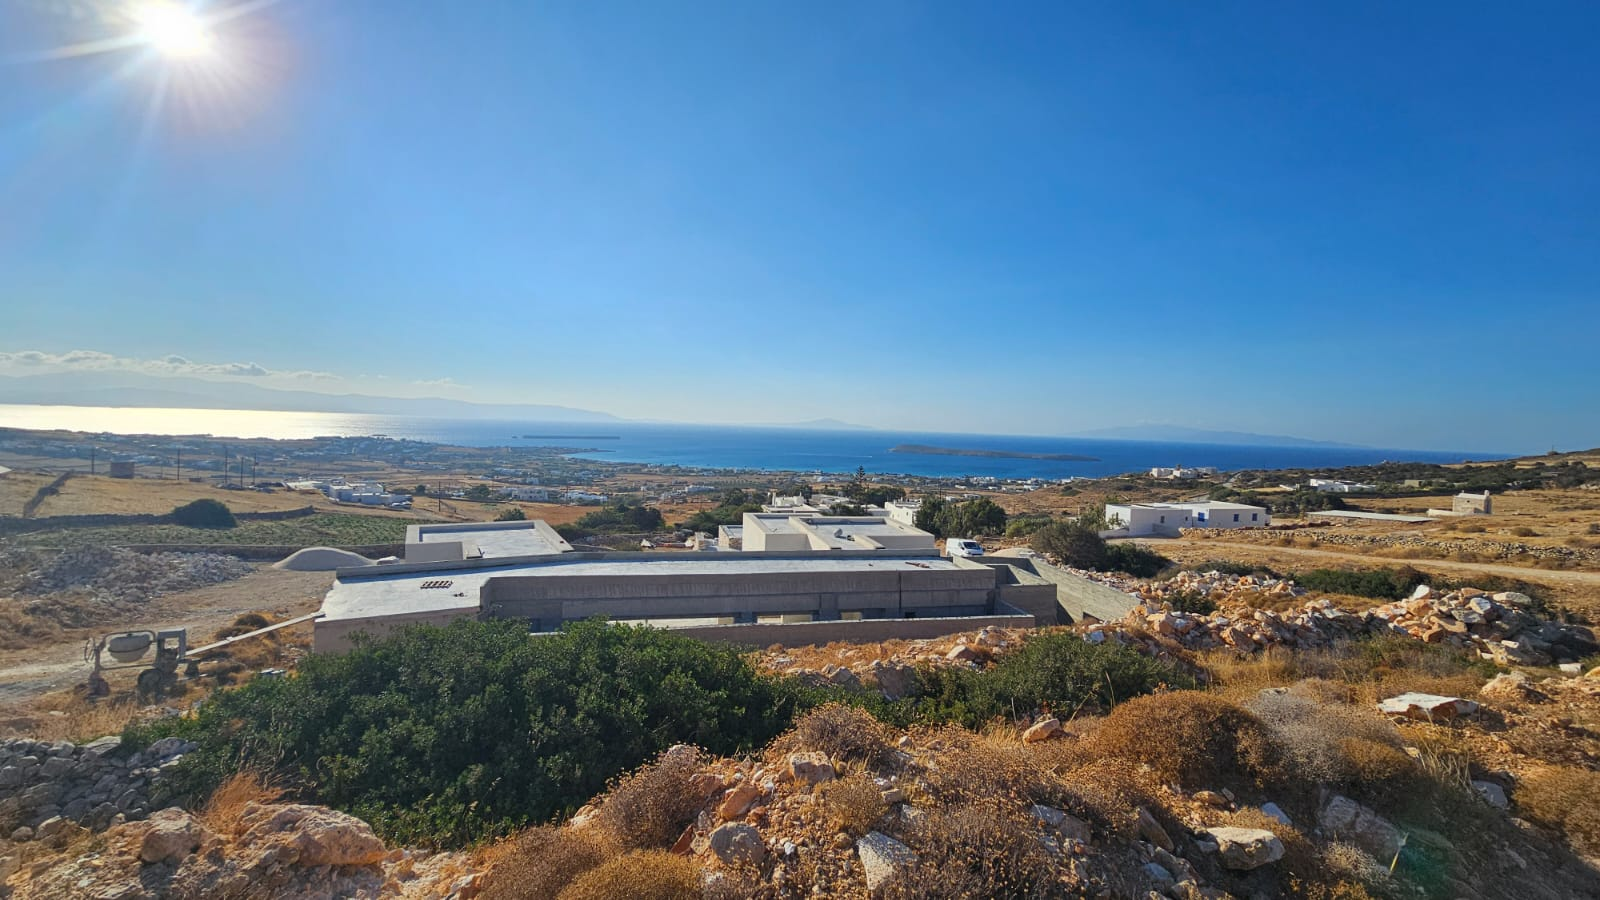
Capturing bright, expansive spaces and designed to showcase east-facing panoramic views of the Aegean Sea, this high-end, Energy Class A+ complex seamlessly blends contemporary Cycladic design with cutting-edge subterranean architecture. Offering ultimate privacy and a seamless connection to the natural landscape, it delivers the very best of Parian luxury living and prime investment potential.
Contact KENNEDYS GROUP REAL ESTATE
📞 +30 697 813 7391 | ✉️ realestate@kennedysgroup.com
Property Information
Photos
LOCATION
Location
About the Property
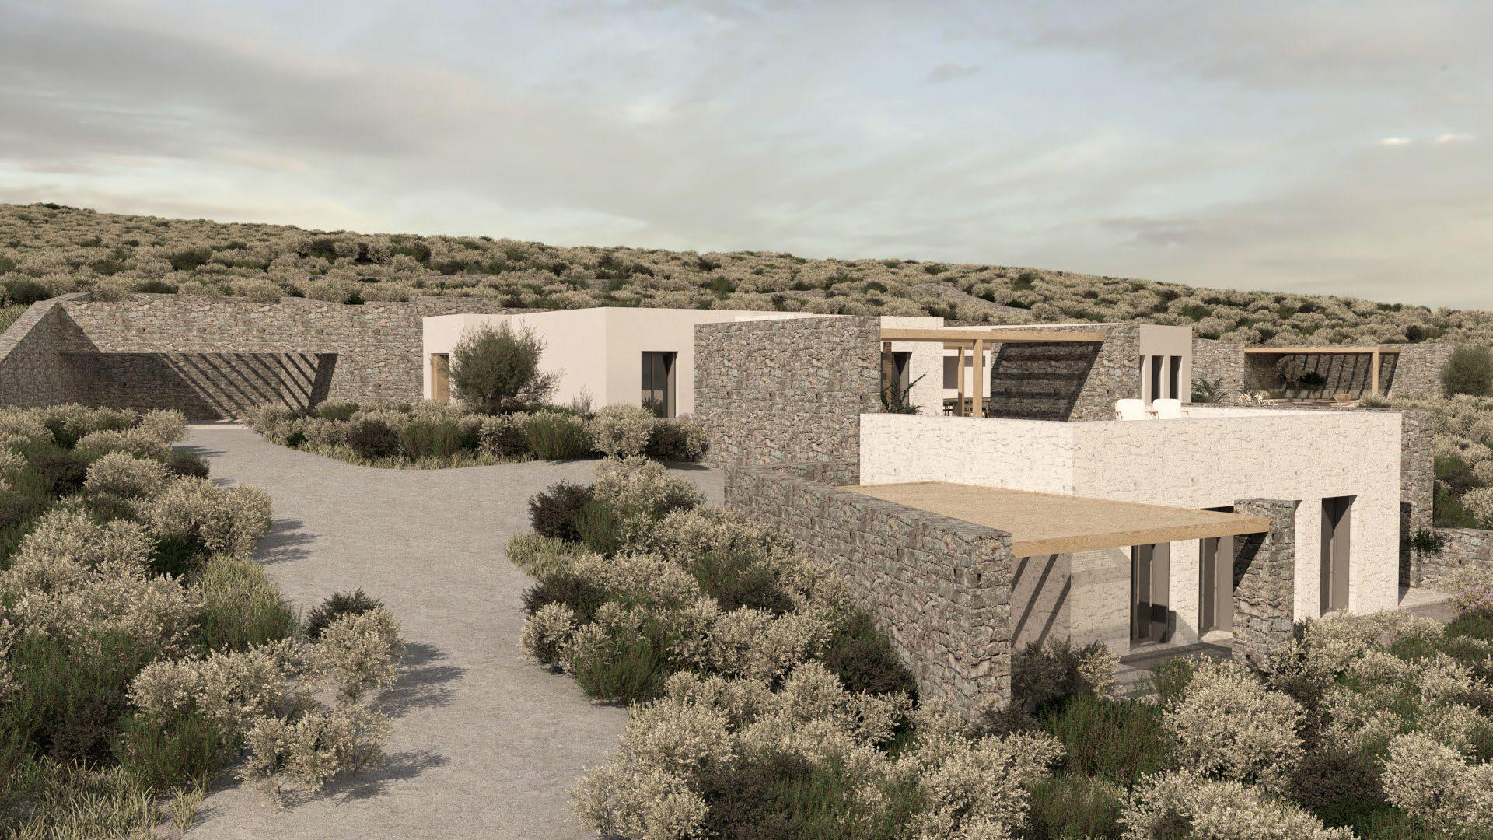
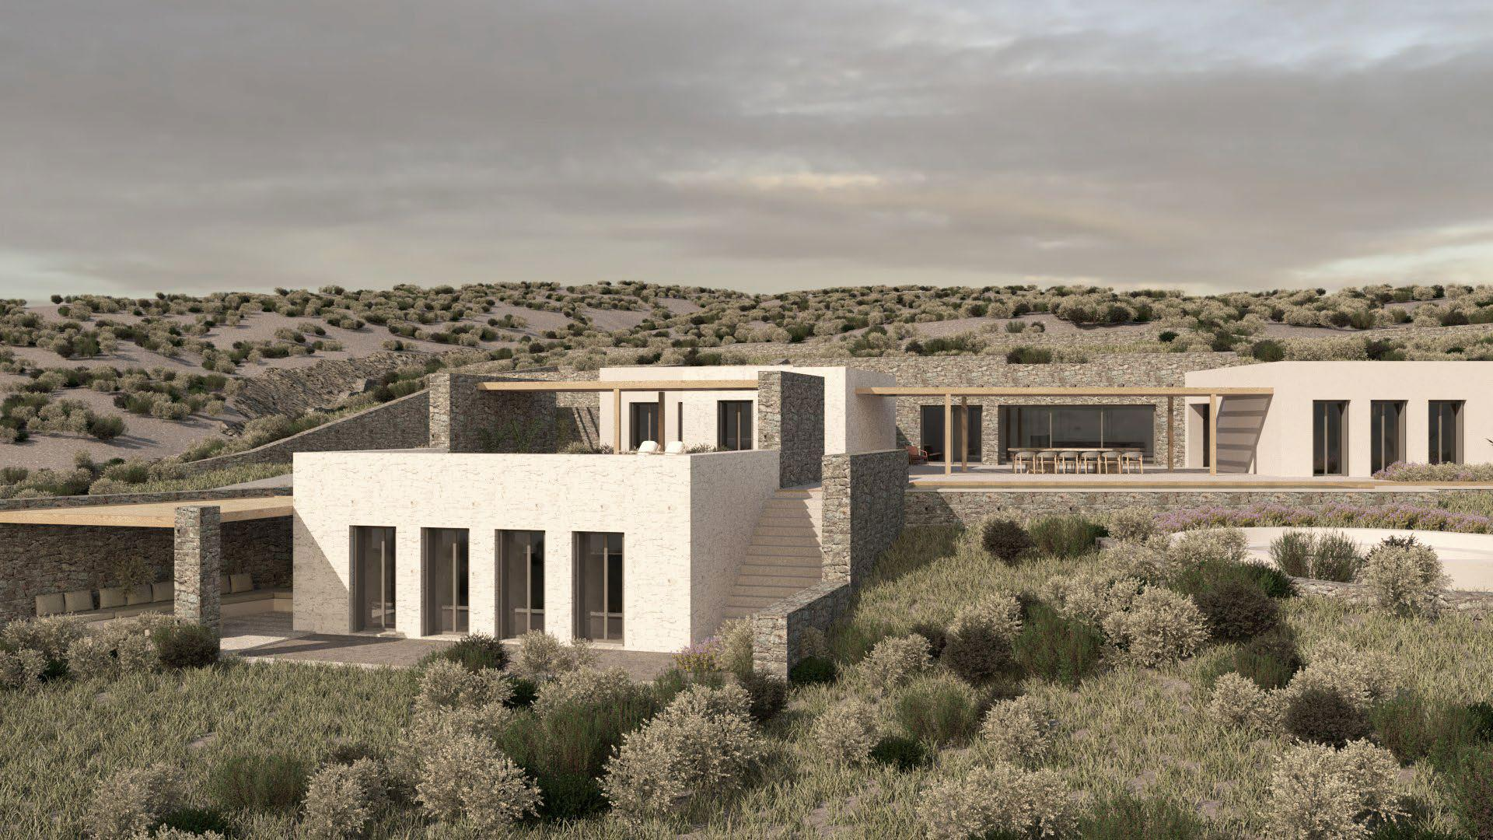
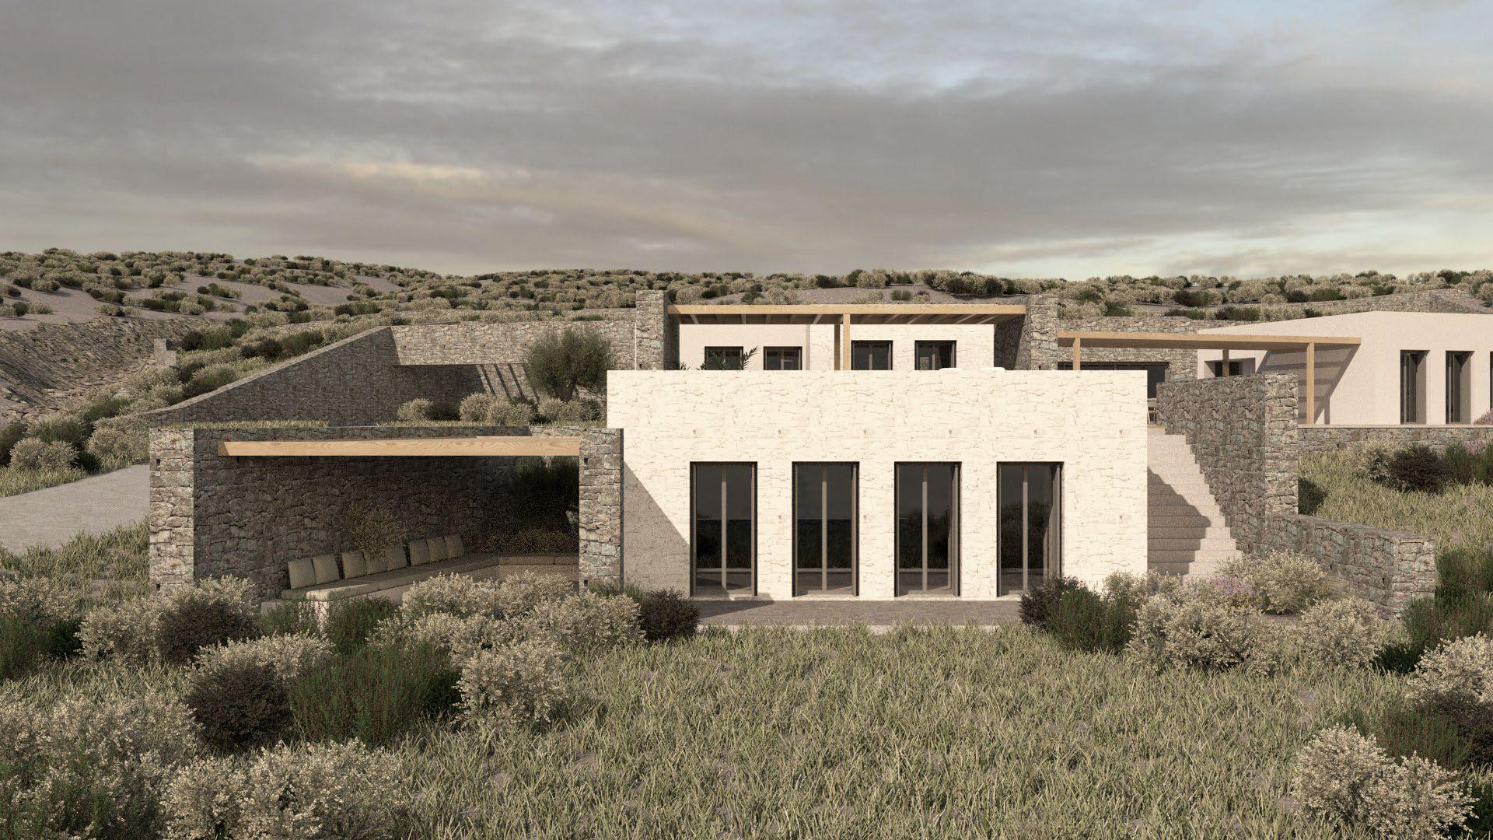
Set in the peaceful enclave of Tzannes in Marpissa, Paros, this under-construction luxury estate seamlessly blends contemporary Cycladic design with bioclimatic subterranean architecture. Conceptualized by the architectural firm STUDIO265, the single-level residence is built into the natural terrain on a 4,350 sq.m. plot, oriented to capture east-facing Aegean Sea views.
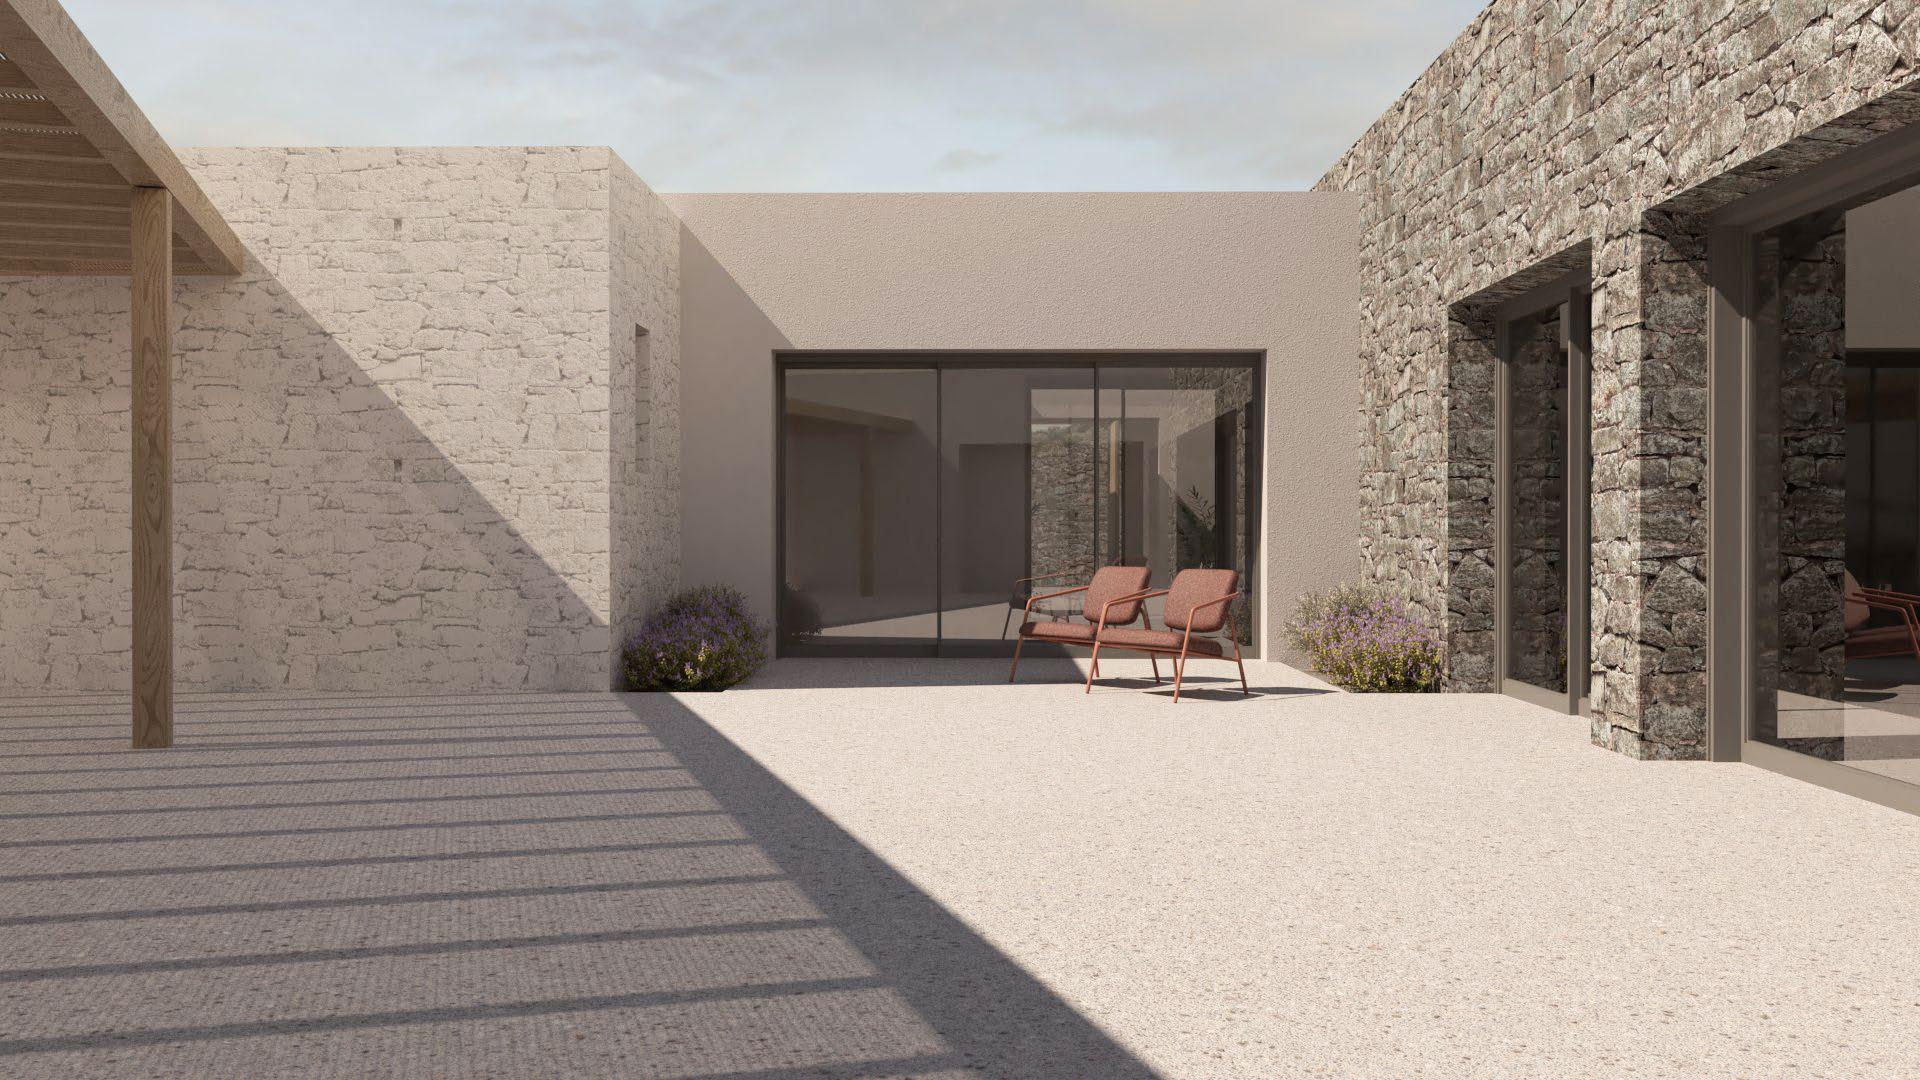
The estate spans 380 sq.m. of total living space, split between a main residence and an independent guest house. The main home features a total gross area of 307.60 sq.m. (231.40 sq.m. net interior space) comprising five en-suite bedrooms, two open-plan living areas, two kitchens, five full bathrooms, and a guest WC. Dedicated service quarters, a laundry room, and a linen store keep daily operations effortless. Positioned for total privacy, the self-contained guest house offers an additional 61.80 sq.m. gross area (38.70 sq.m. net interior space) with its own bedroom, living room, and bathroom.
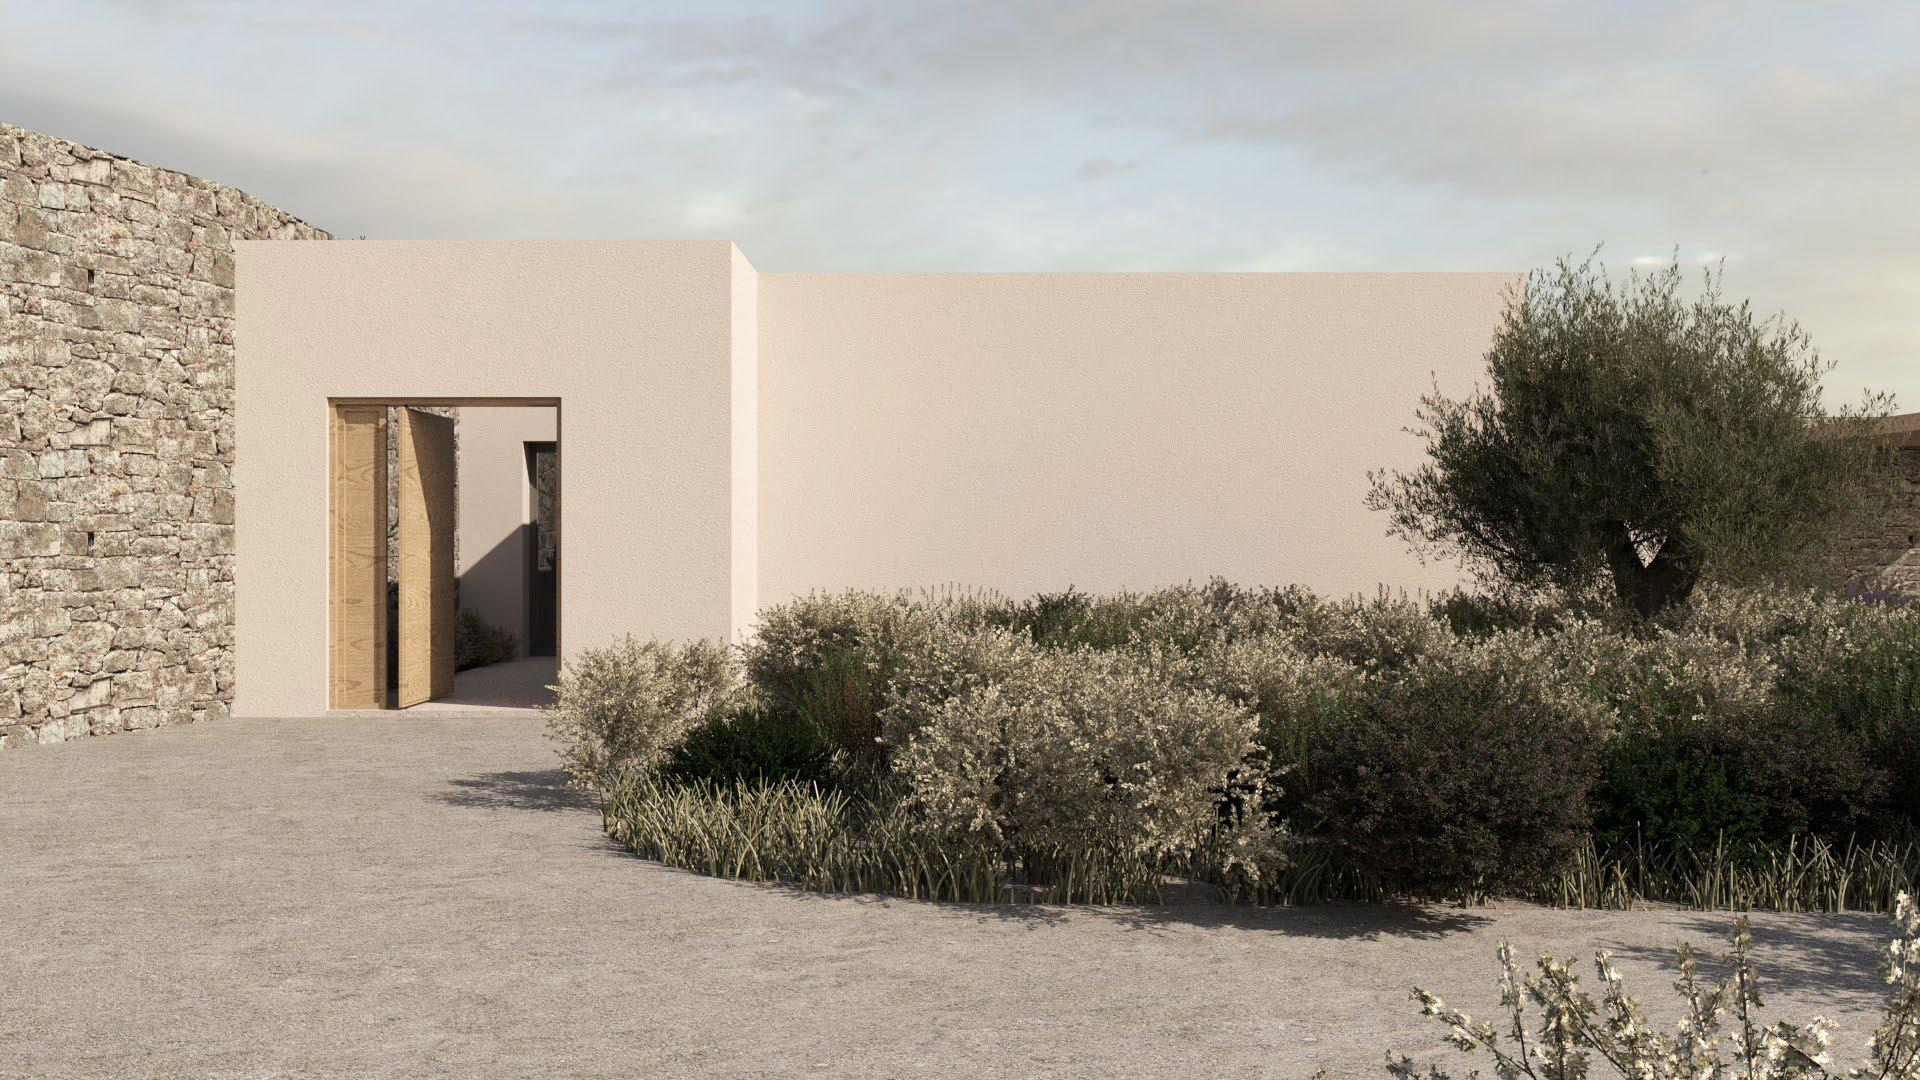
The outdoor living spaces are anchored by a 70 sq.m. private swimming pool, framed by dining pergolas, a sunken circular fire pit lounge, and landscaped island gardens. The property includes a paved driveway with dedicated parking space for two vehicles. Built to Energy Class A+ standards, the villa features autonomous infrared heating, solar water heating, air conditioning, an alarm system, and secure storage facilities.
*Approximate delivery date: Summer 2027.
Features & Amenities
Outdoor & Lifestyle
Comfort & Technical
Security Amenities
Location & View
Layout & Living Spaces
Guest W/C: 1
Garden: Yes
Storage: Yes
By Kennedy's Group
Investment Note
This property presents a compelling investment opportunity due to its location in Paros, high demand for luxury Aegean rentals, and flexible under-construction phase. Purchasing an A+ energy-rated subterranean villa designed by a premier firm like STUDIO265 secures both strong capital appreciation and premium seasonal rental yields. Furthermore, its dual-residence layout—comprising a main house and an independent guest villa—offers exceptional versatility, allowing owners to generate rental income while maintaining private personal quarters.