Kounados, Paros, Greece
Kounados Villa 2
€ 3,000,000
Panoramic Cave Villa in Paroikia | €3,000,000
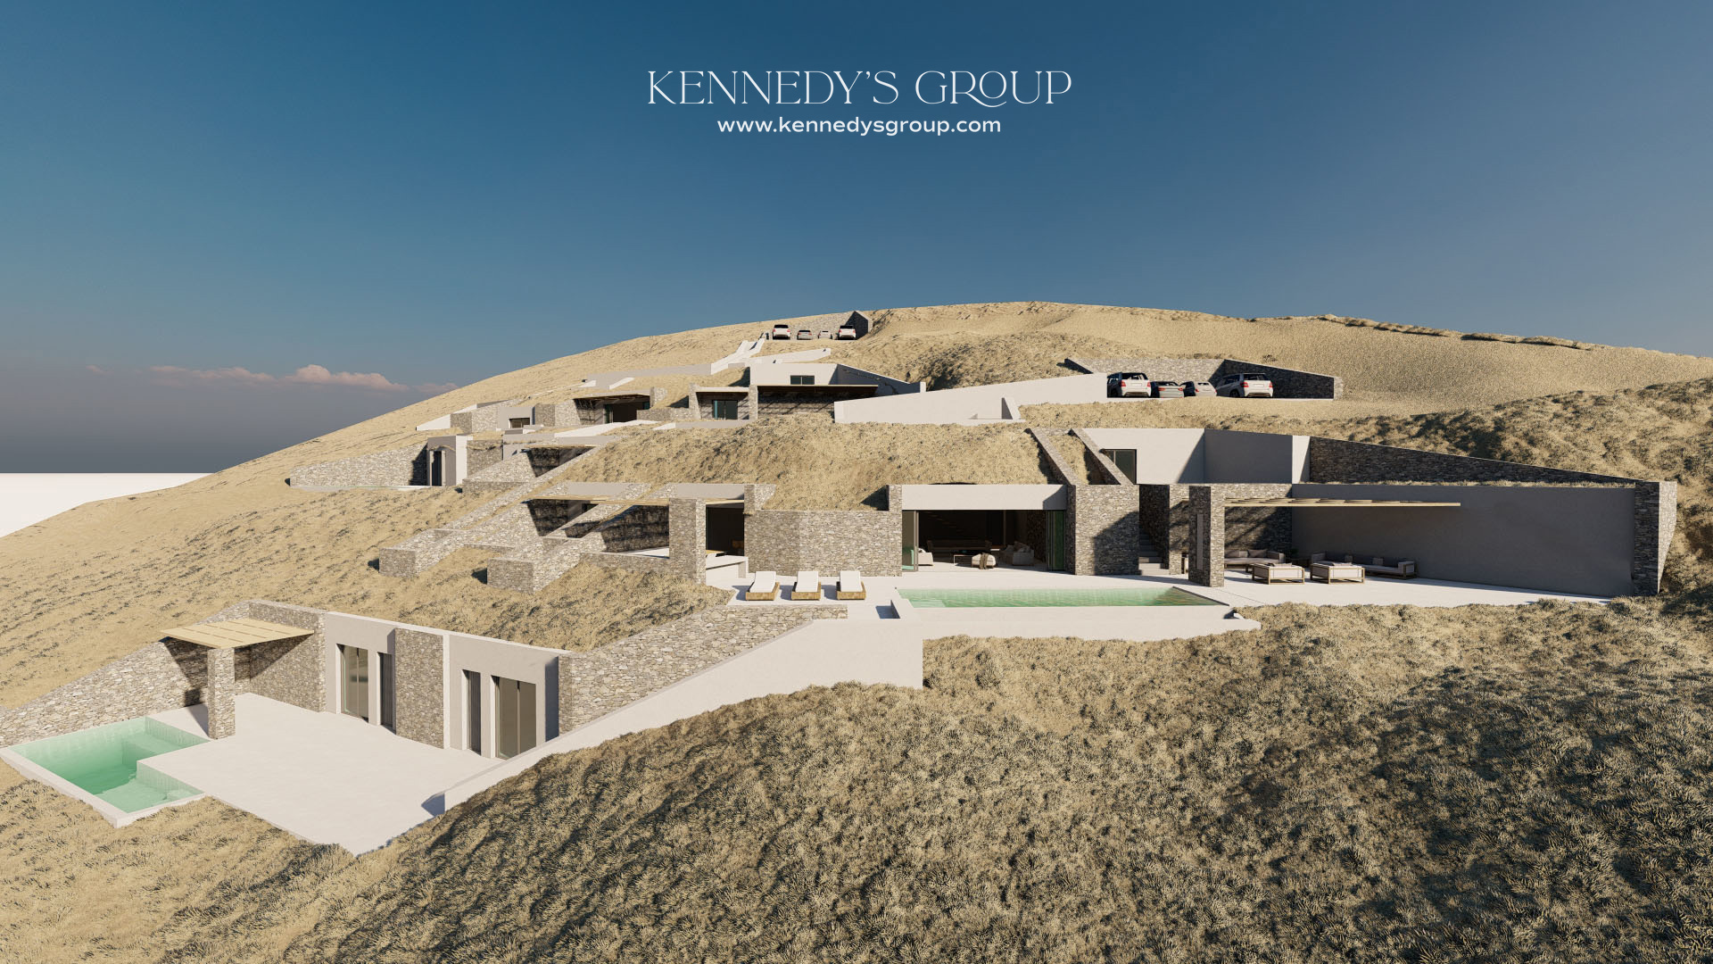
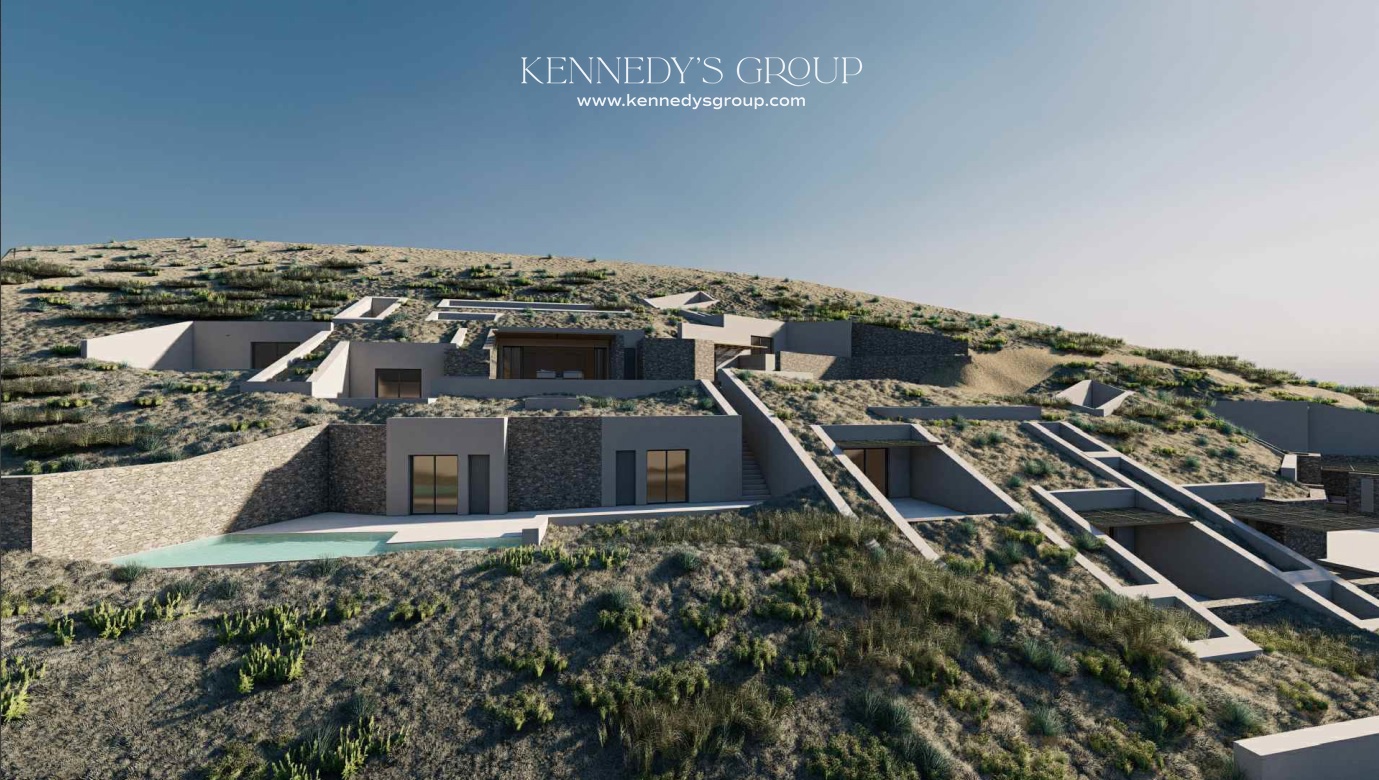
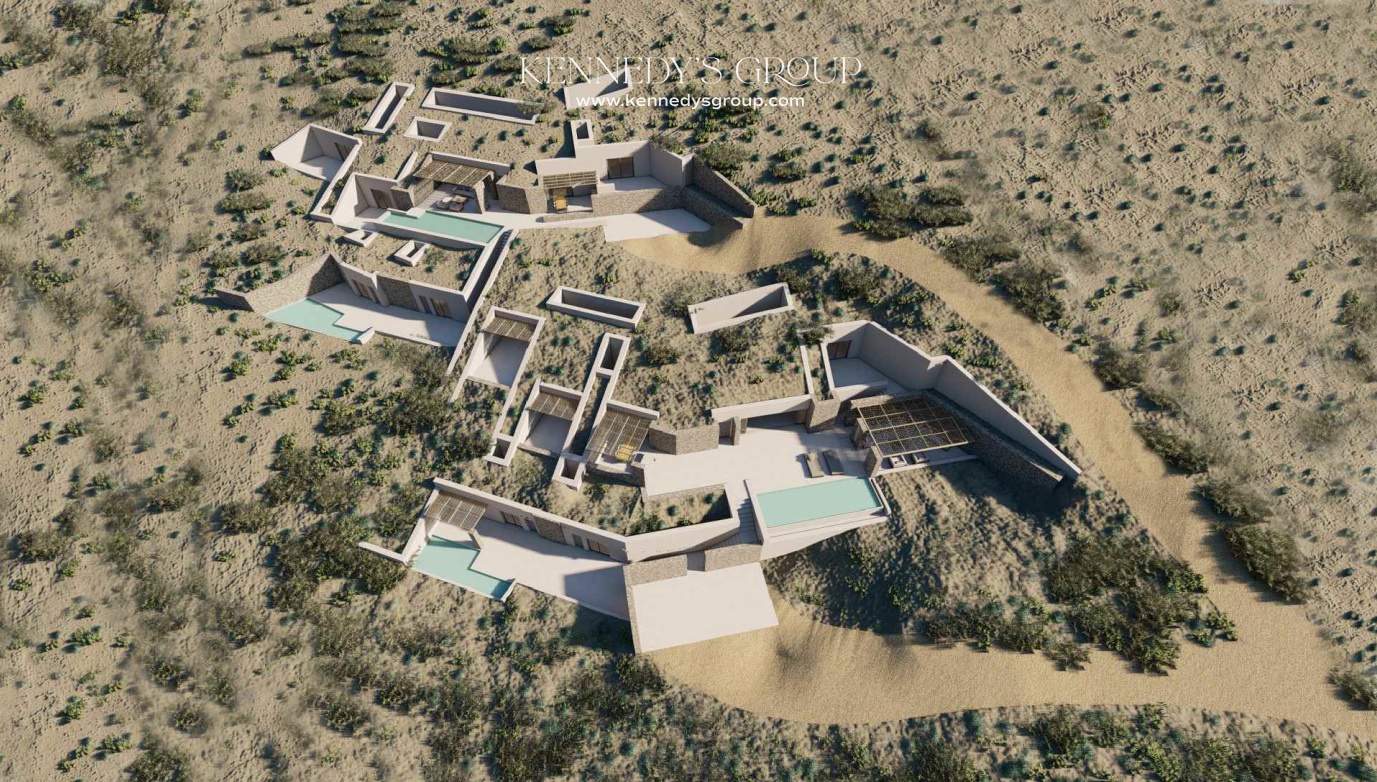
An extraordinary 352 sq.m. architectural cave villa under construction on a vast 4,400 sq.m. plot near Paroikia, Paros. This unique, subterranean-inspired estate features 5 bedrooms, 5 bathrooms, a premium kitchen, a spacious living area, storage, and open parking for four vehicles.
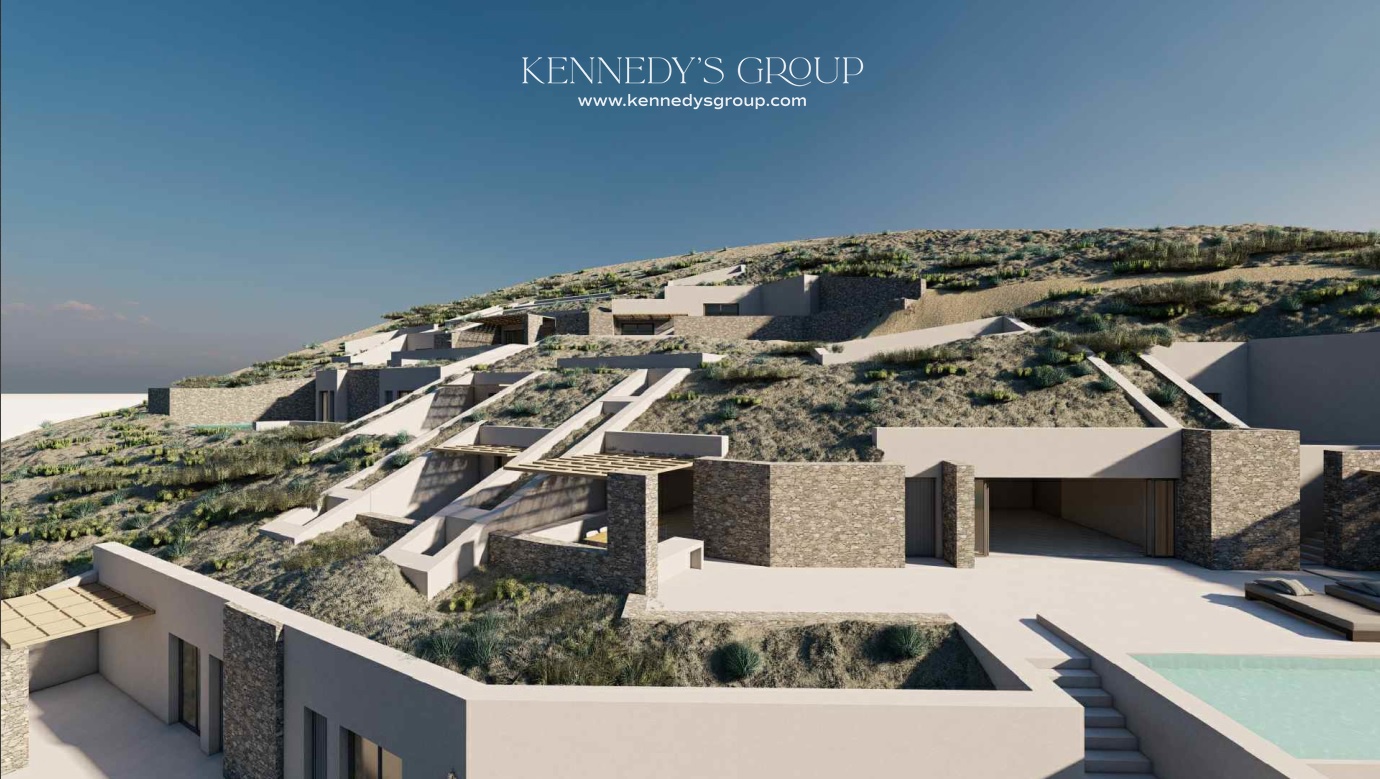
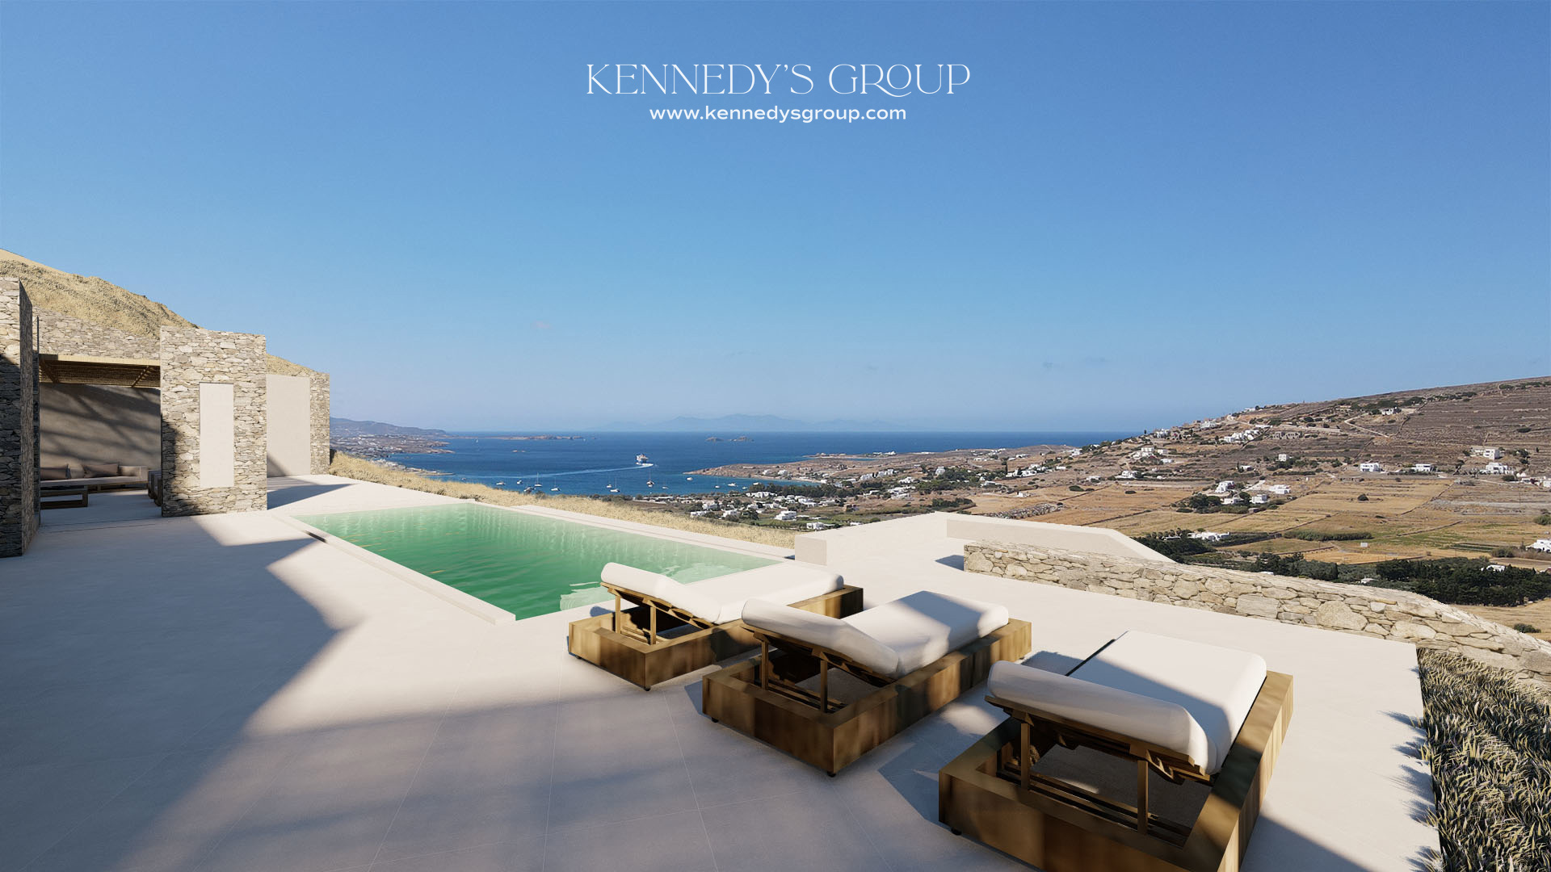
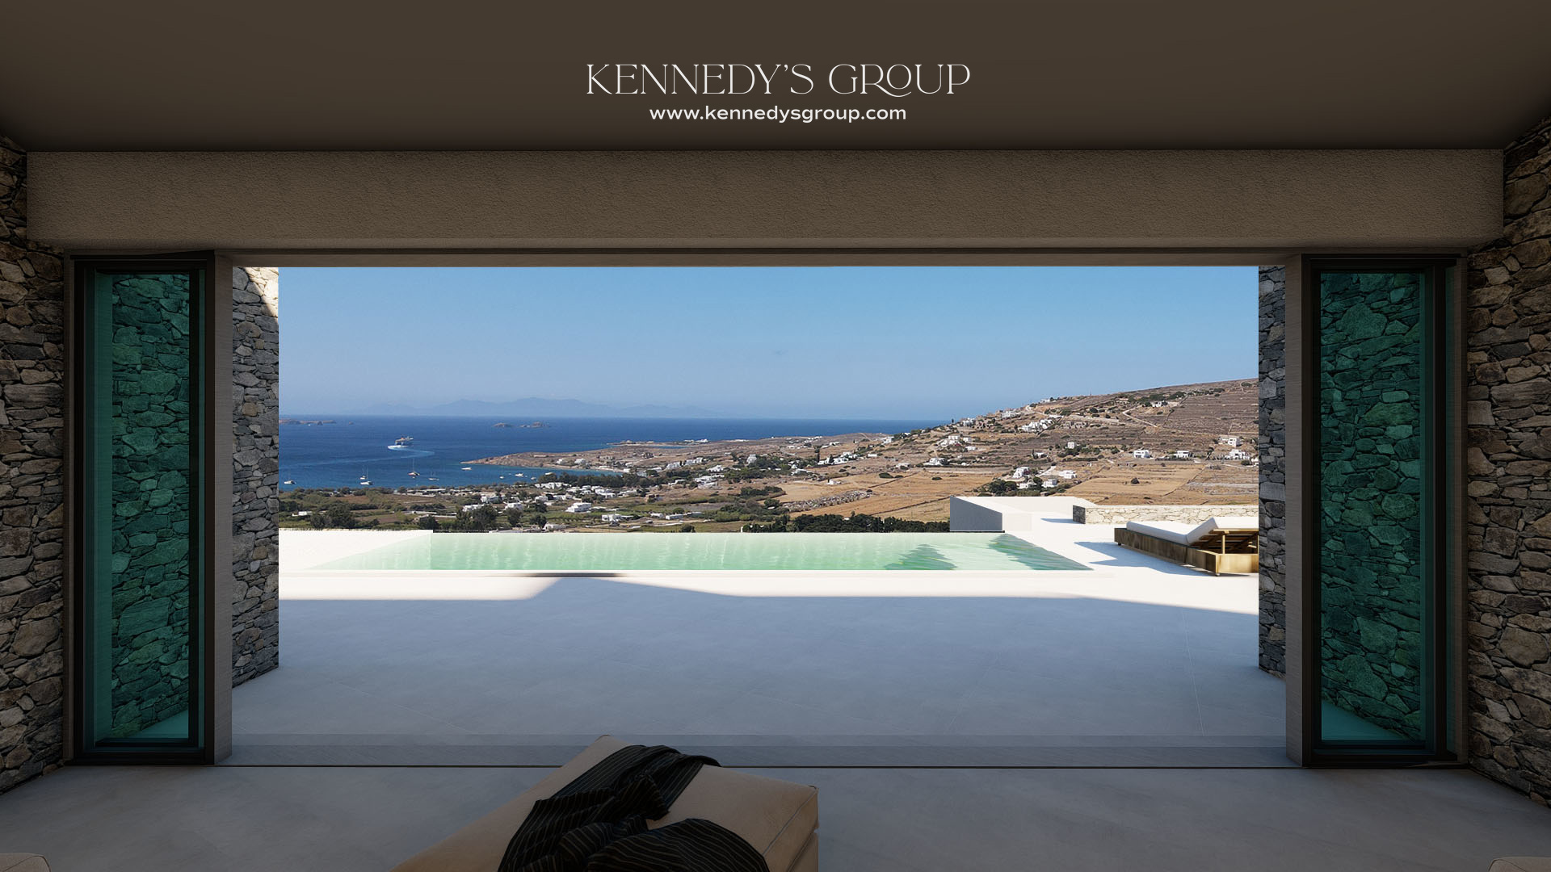
Blended into the natural landscape, the exceptionally bright home boasts a stunning private swimming pool and an expansive grass garden. Positioned 2.6 km from the coast, it captures breathtaking, panoramic sea views while remaining just 3 km from Paroikia town and the main port, offering quiet privacy close to local markets and dining.
Engineered to an elite A energy rating with no shared expenses, the residence includes autonomous climate control, a solar water system, sleek cement decorative floors, and double-glazed windows. Secured by a heavy-duty door, alarm, and CCTV cameras, it delivers the ultimate in modern Cycladic design.
Contact KENNEDYS GROUP REAL ESTATE
📞 +30 697 813 7391 | ✉️ realestate@kennedysgroup.com
Property Information
Photos
LOCATION
Distances
Location
About the Property
Bespoke In-Cave Luxury Residence in Kounados, Paros
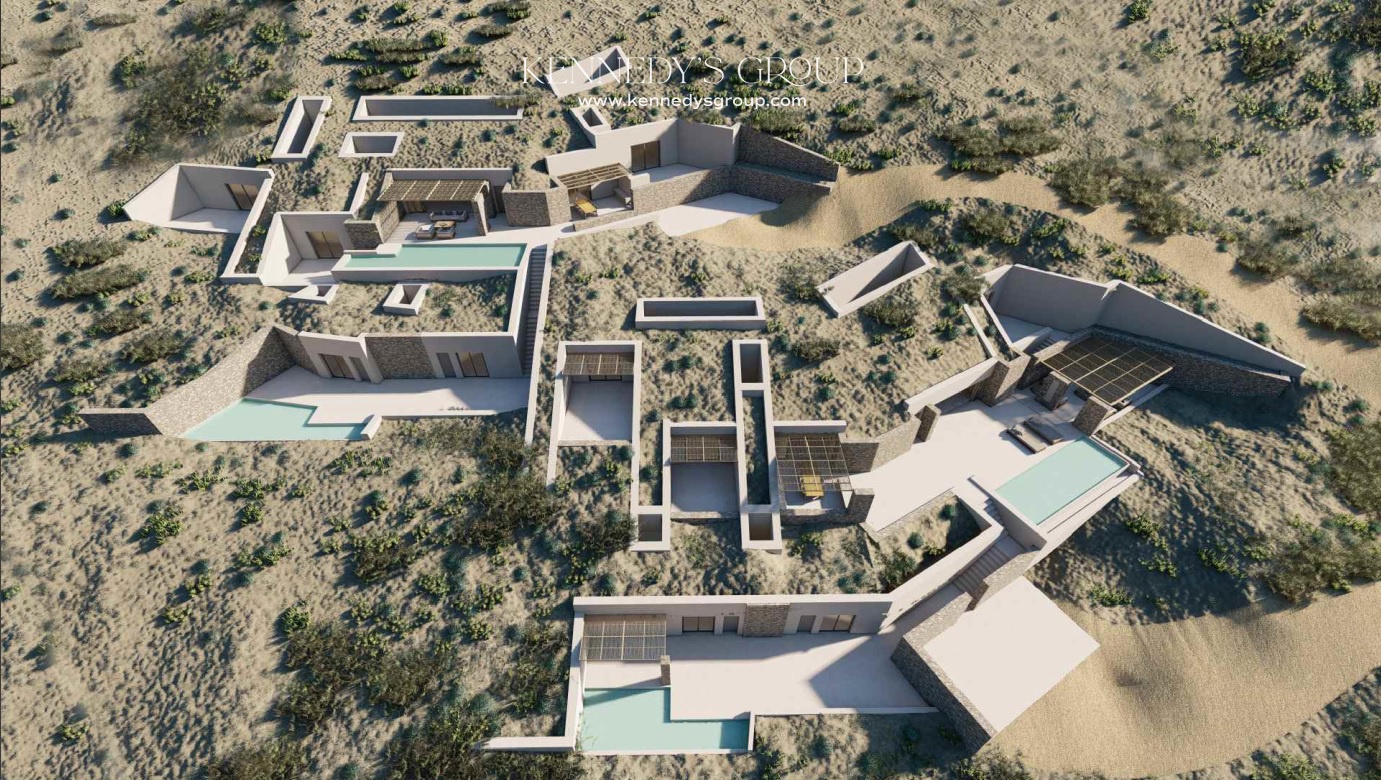
Offering the perfect balance of Aegean serenity and contemporary design, Residence B is a high-end underground estate located in the sought-after Kounados region of Paros. Crafted by ATKO Architecture, this residence occupies a dedicated ~4,400 sq.m. plot section and captures uninterrupted views of Parikia Town, the harbor, and the western horizon. Designed with eco-conscious yposkafa principles, the home blends into the landscape while delivering high energy performance (A+ potential) and absolute seclusion.
Property Specifications & Interior Layout
Primary Living Areas: 351.84 sq.m. of main interior space comprising the Main Villa (277.87 sq.m.) and a separate Guest House (73.97 sq.m.).
Total Usable Interior Area: 369.72 sq.m. including 17.88 sq.m. of dedicated storage and technical space.
Bedrooms & Bathrooms: Accommodates 5 luxury bedrooms with en-suite bathrooms, guest WCs, and subterranean light courts.
Living Spaces: Sleek open-concept kitchen, dining area, and spacious living quarters designed for seamless indoor-outdoor living.
Outdoor Living & Private Infrastructure
Private Swimming Pools: 61.31 sq.m. of total pool surface, featuring a private main overflow pool (36.58 sq.m.) and an additional guest pool (24.73 sq.m.).
Landscaped Grounds: 400 sq.m. of private outdoor decks, dining pergolas, and landscaped gardens.
Water Autonomy: Equipped with a dedicated 42.60 sq.m. underground water cistern system.
Pricing & Acquisition Options
Completed Turnkey Residence B: €3,000,000 (Includes complete construction, high-end interior finishes, guest house, and private pools).
Plot Only Option: €1,000,000 per plot (Includes the dedicated plot section along with the approved building permit and technical drawings for the property and its appurtenances).