Kato Voula, Voula, Greece
Riviera Oasis
€ 2,300,000
Distinguished Ground-Floor Maisonette with Private Pool in Voula | €2,300,000
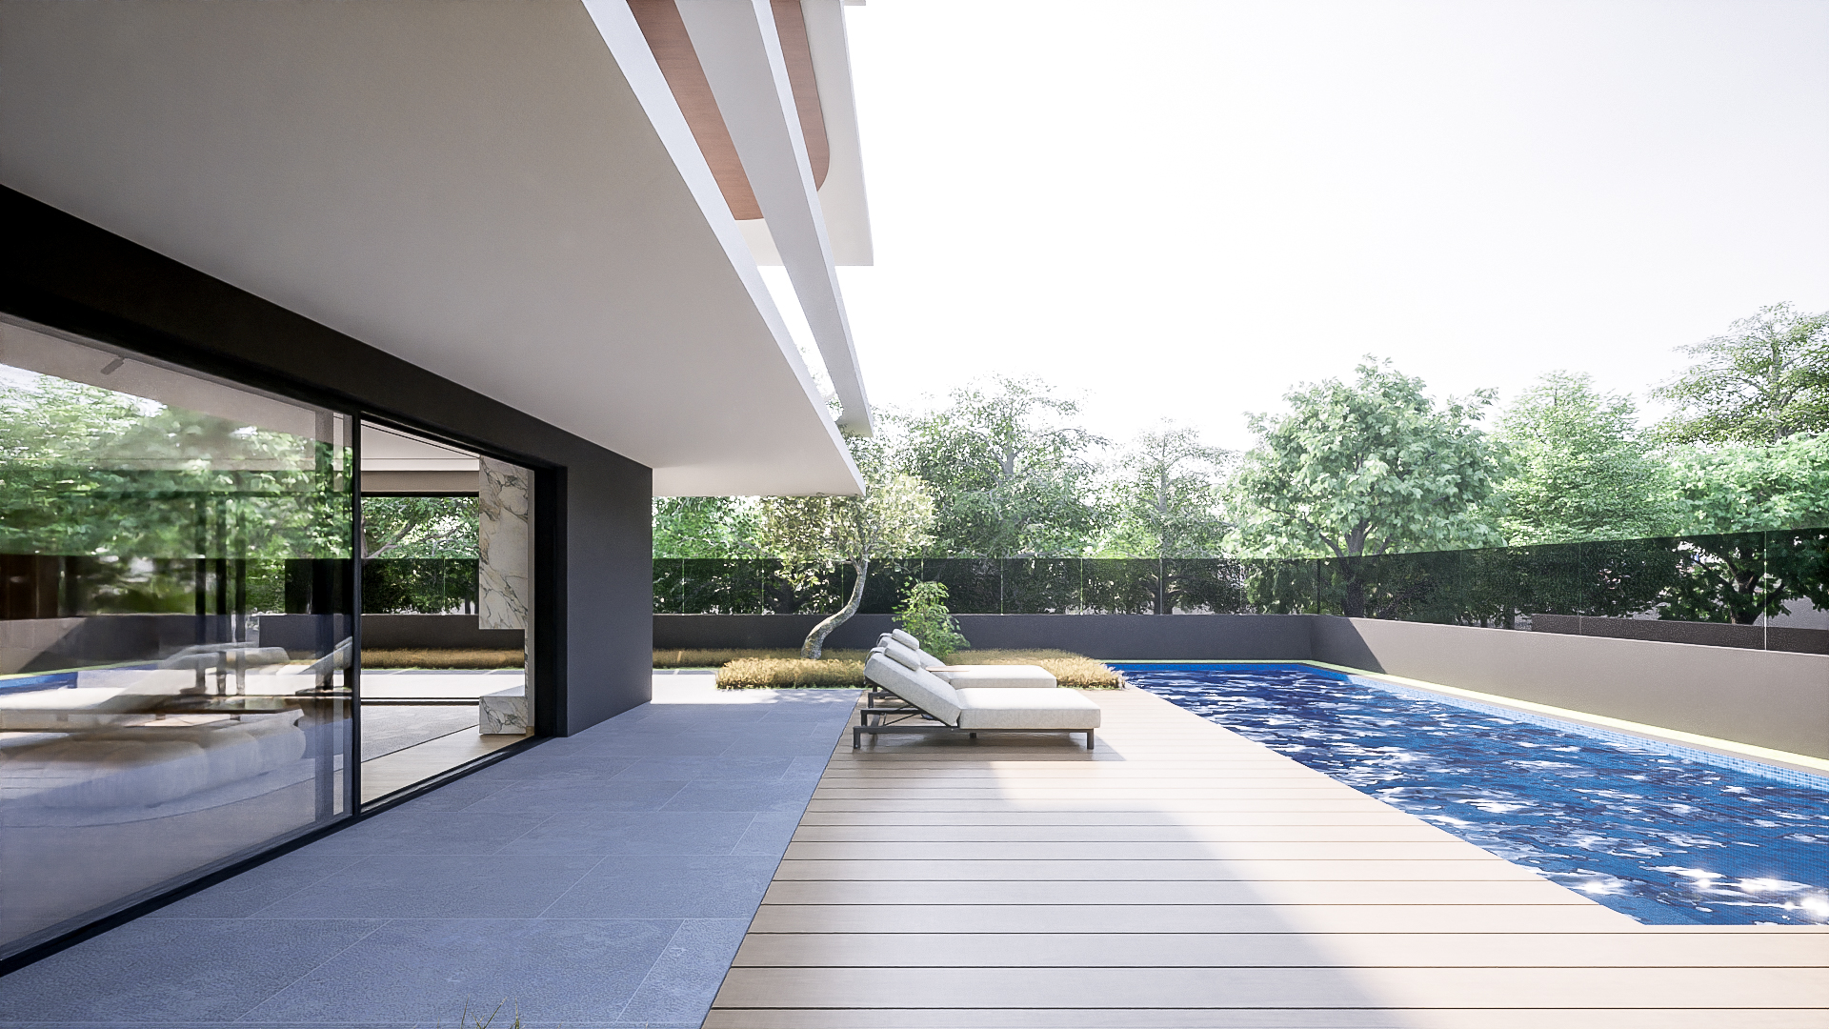
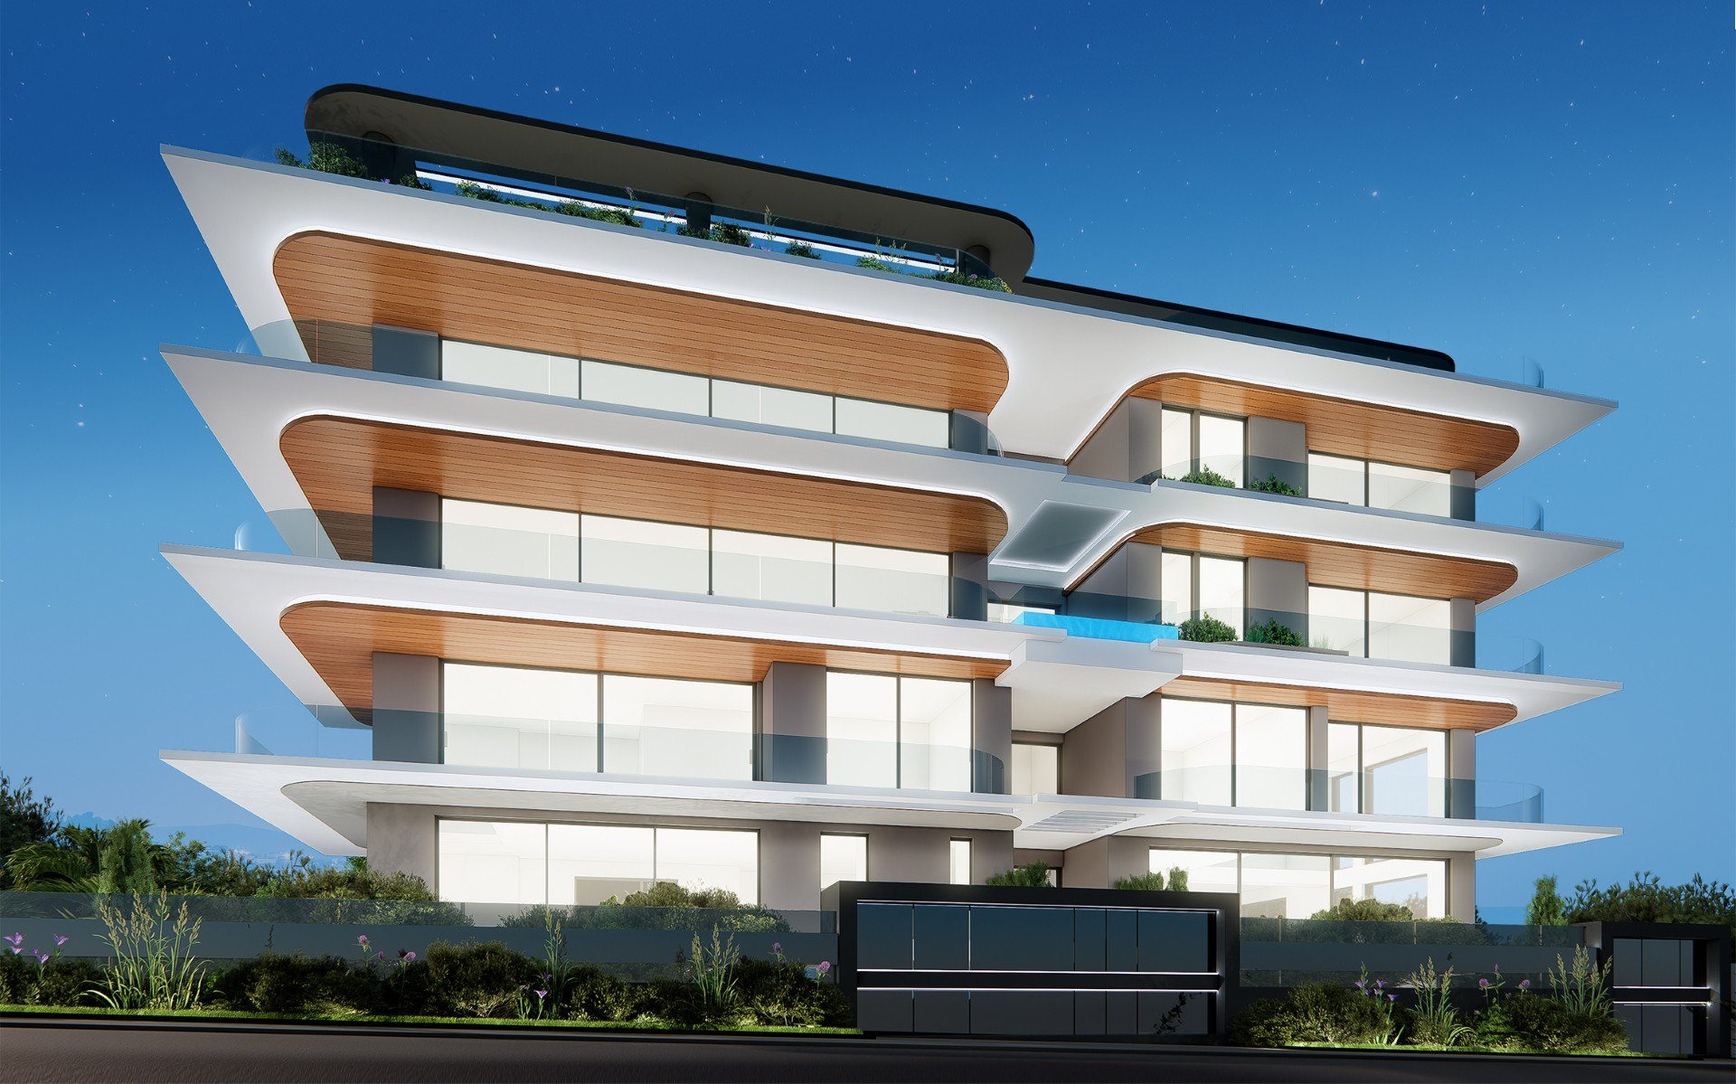
A sophisticated two-level maisonette positioned across the ground and 1st floors in a highly desirable Voula neighborhood. This exquisite home features 3 bedrooms (all with en-suite bathrooms), 1 guest WC, an exclusive swimming pool, a private landscaped garden, integrated smart home automation, a private internal lift and staircase, and subterranean parking for two vehicles equipped with an EV charger.
Engineered with an elite A+ energy efficiency rating, this high-end property features premium underfloor heating, a modern heat pump system, keyless entry, and autonomous climate control. Overlooking a serene park and situated just steps from the sea, pristine beaches, and the vibrant local center, this home delivers the very best of Riviera luxury living.
Contact KENNEDYS GROUP REAL ESTATE
📞 +30 697 813 7391 | ✉️ realestate@kennedysgroup.com
Property Information
Photos
LOCATION
Location
About the Property
Exclusive Contemporary Maisonette with Private Pool & Garden on the Athenian Riviera
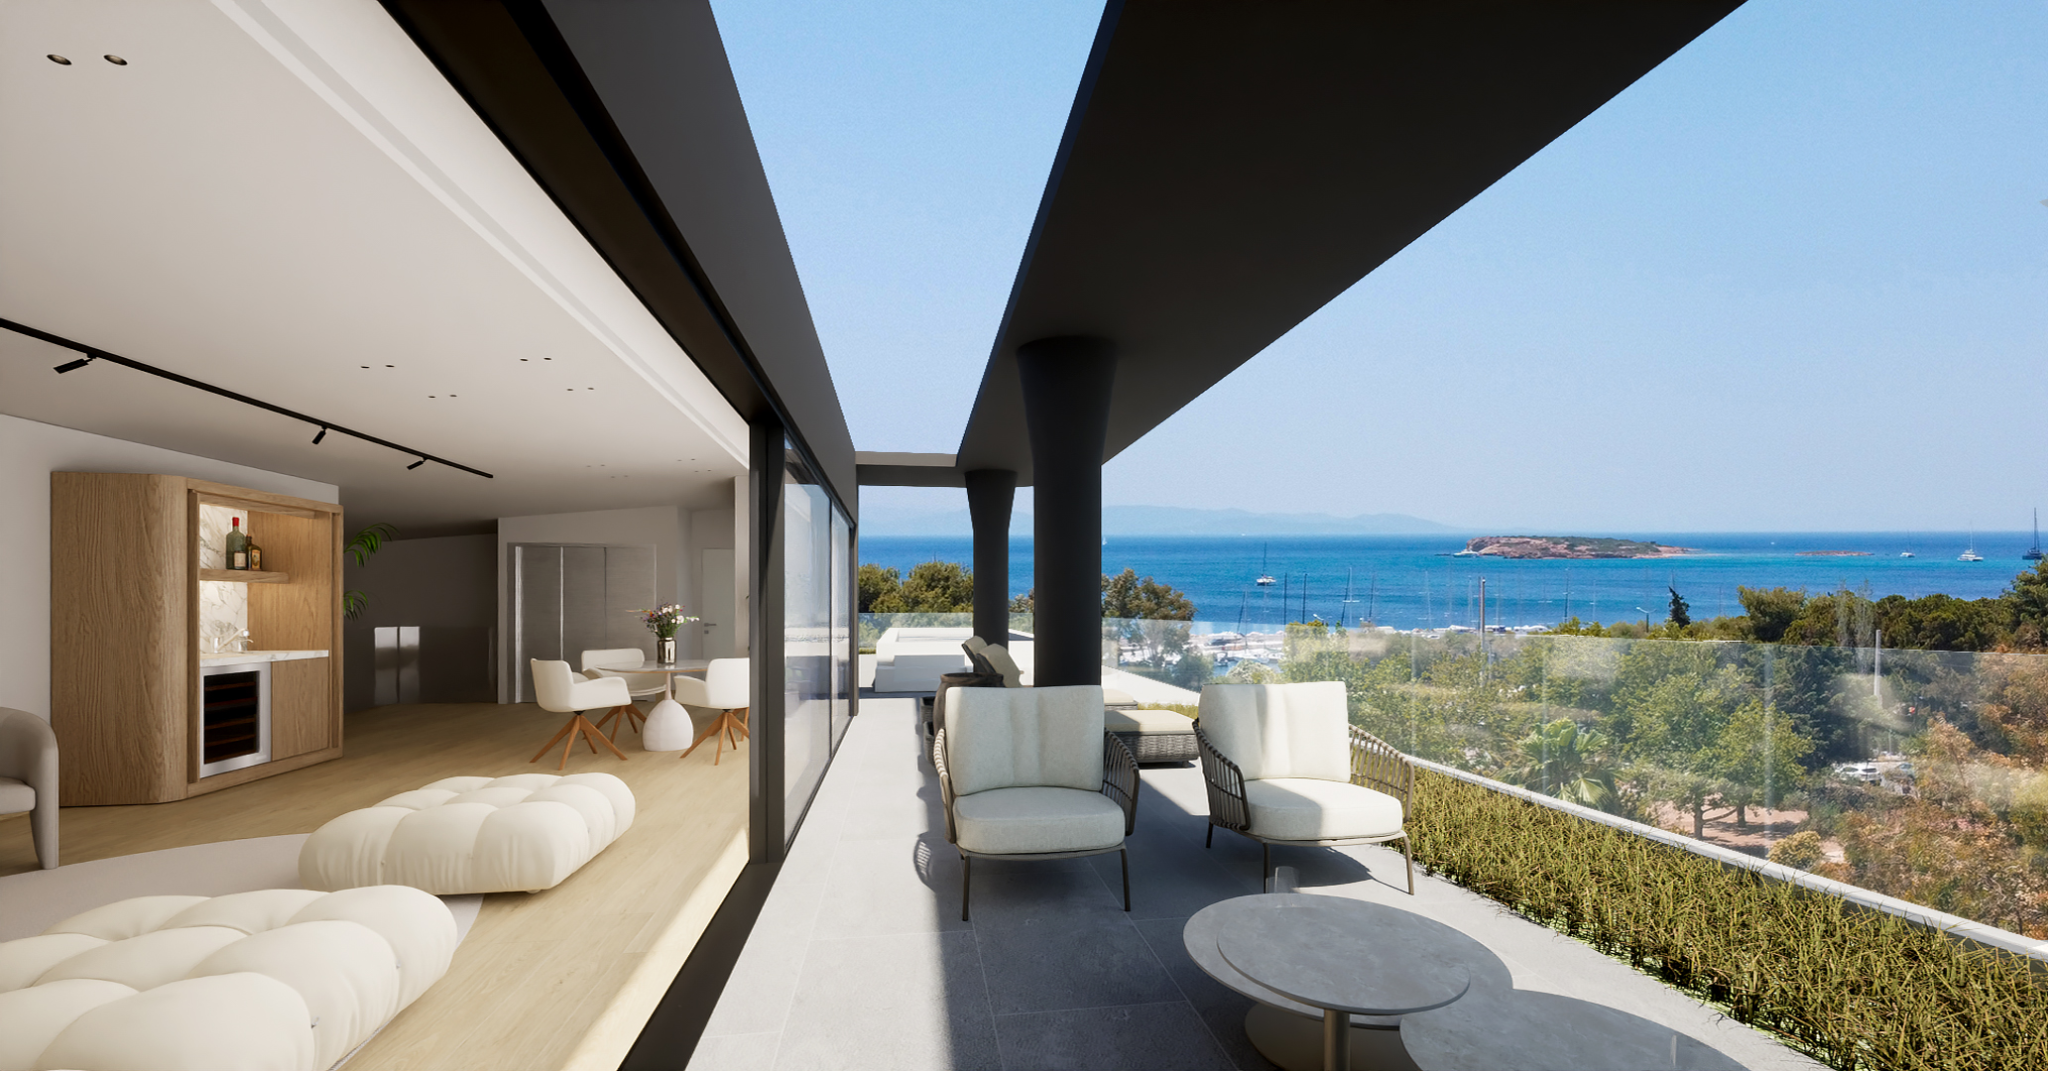
Situated in one of the most prestigious coastal neighborhoods of southern Athens, this luxury ground-and-first-floor maisonette offers 159 sq.m. of sophisticated indoor living combined with a 127 sq.m. private landscaped garden. The residence effortlessly fuses architectural precision, warm natural materials, and high-end technical specifications. Overlooking a peaceful park and located just moments from the sea, this home represents coastal living at its finest.
Key Layout & Features:
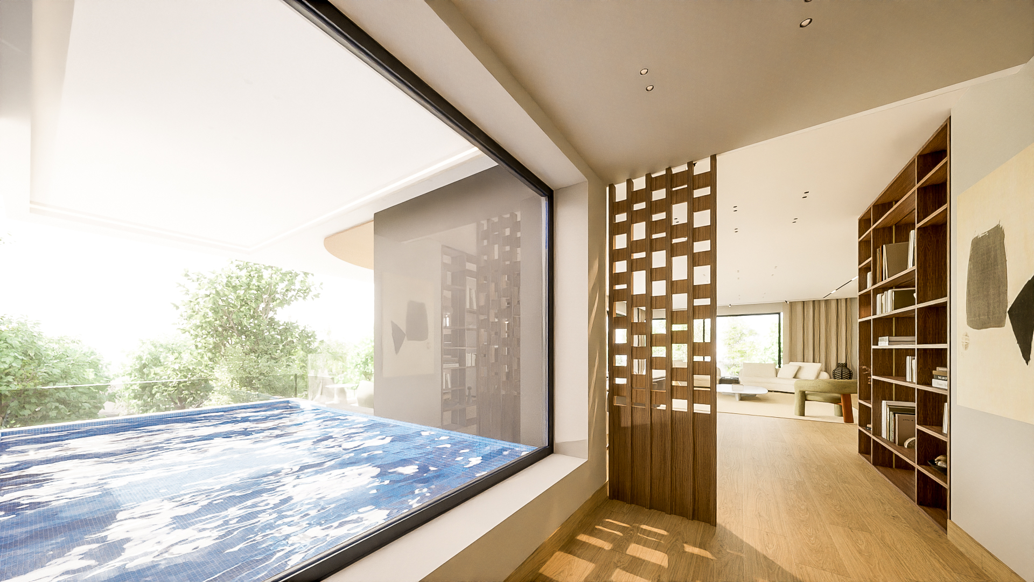
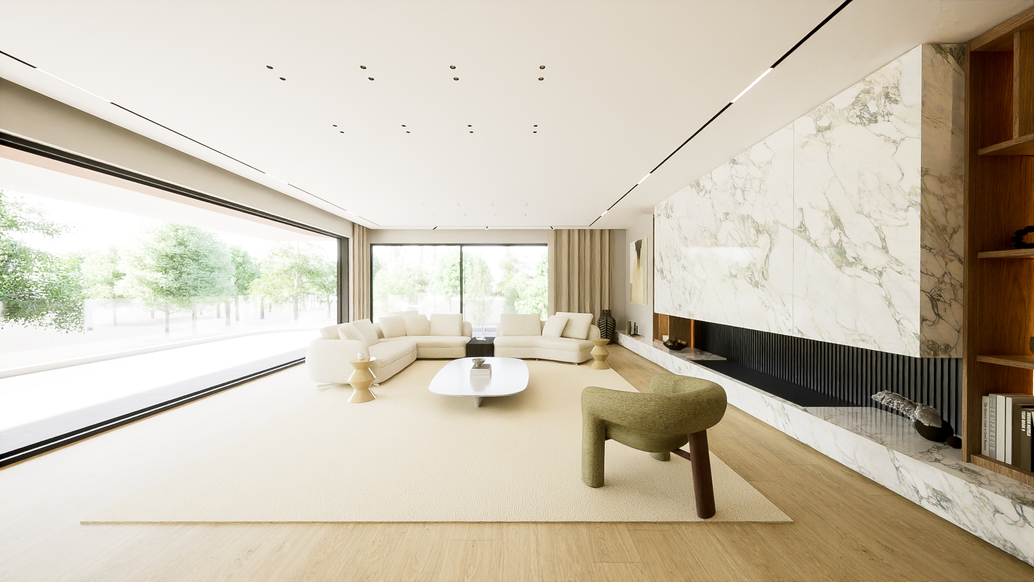
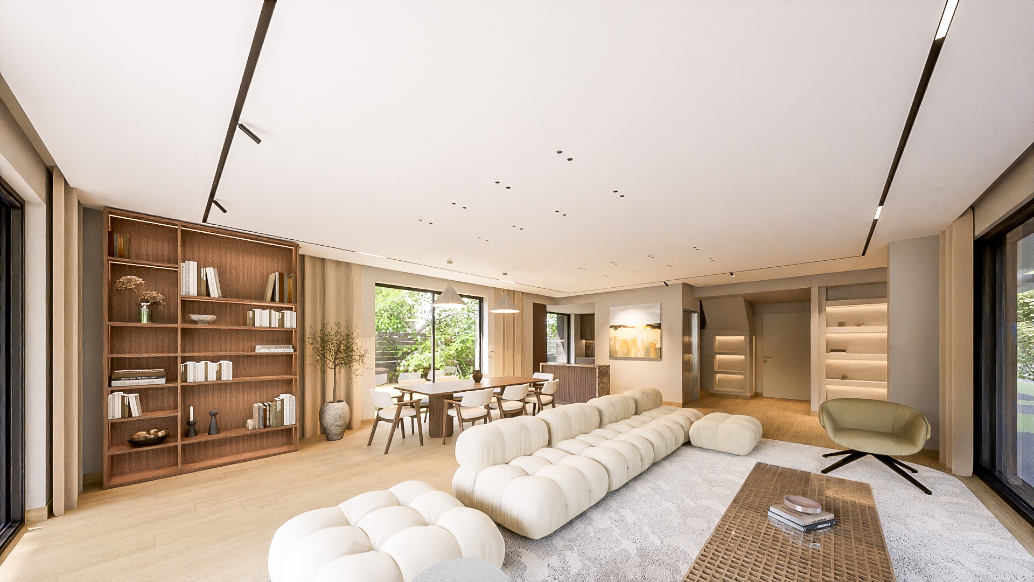
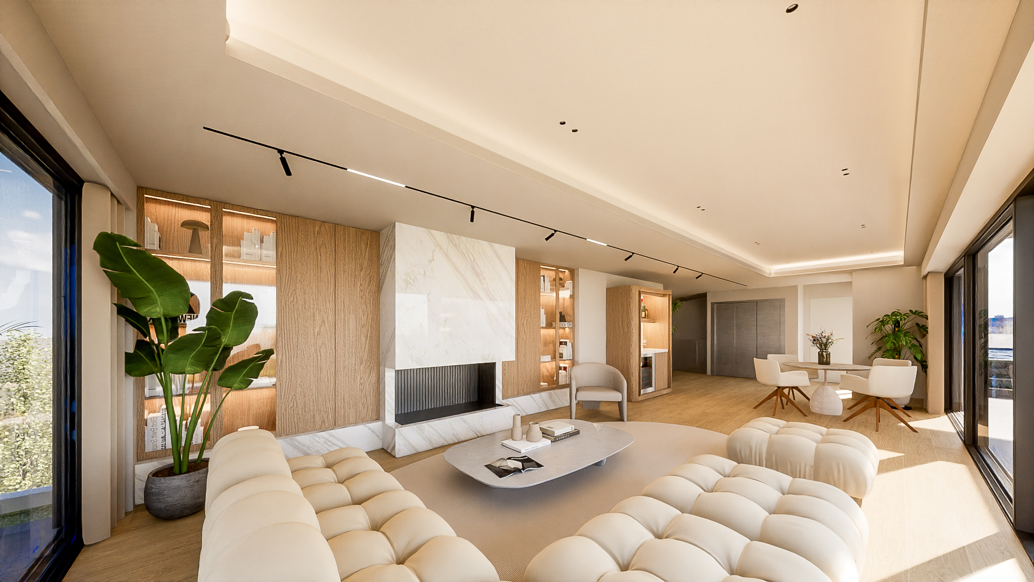
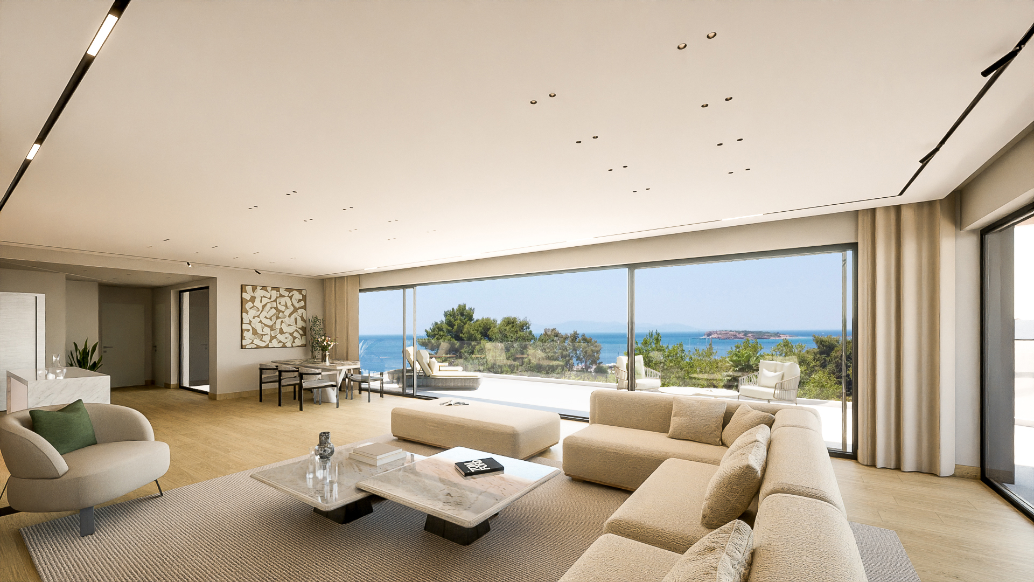
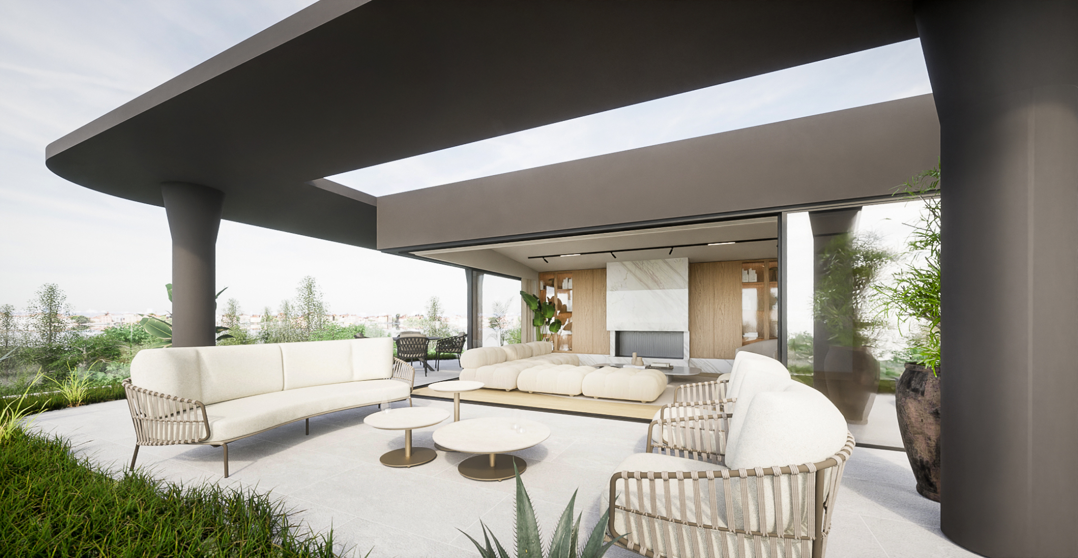
- Ground Floor (83.50 sq.m.): Designed with a private entrance, dedicated internal lift, and private staircase for complete independence. The open-plan layout creates a seamless flow between two distinct living areas, a formal dining space, and a guest WC. Floor-to-ceiling glass doors with ultra-slim aluminum profiles frame views of the private outdoor oasis.
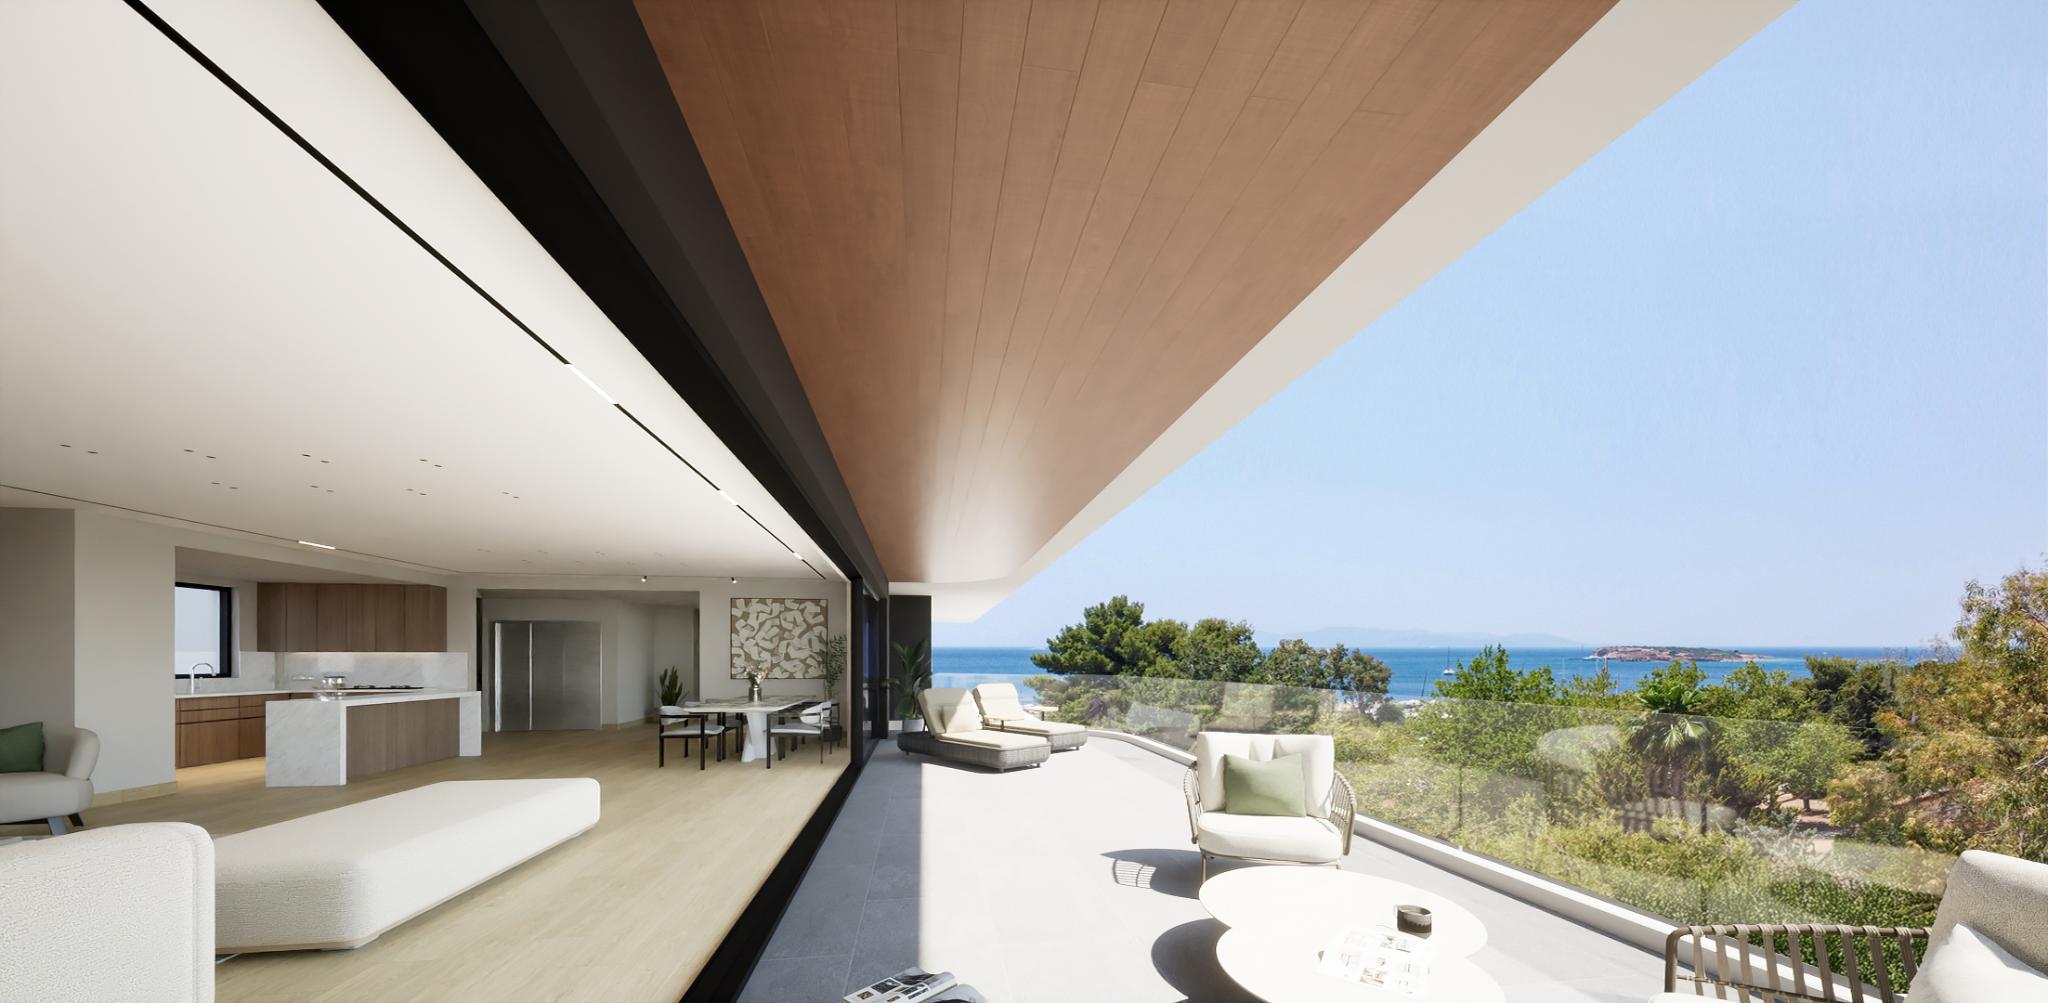
- Gourmet Kitchen: Fully integrated into the open floor plan with a sleek center island, premium finishes, and direct access to a sunlit balcony.
- First Floor (75.50 sq.m.): The private upper level features three spacious bedrooms, each complete with its own en-suite bathroom and private balcony.
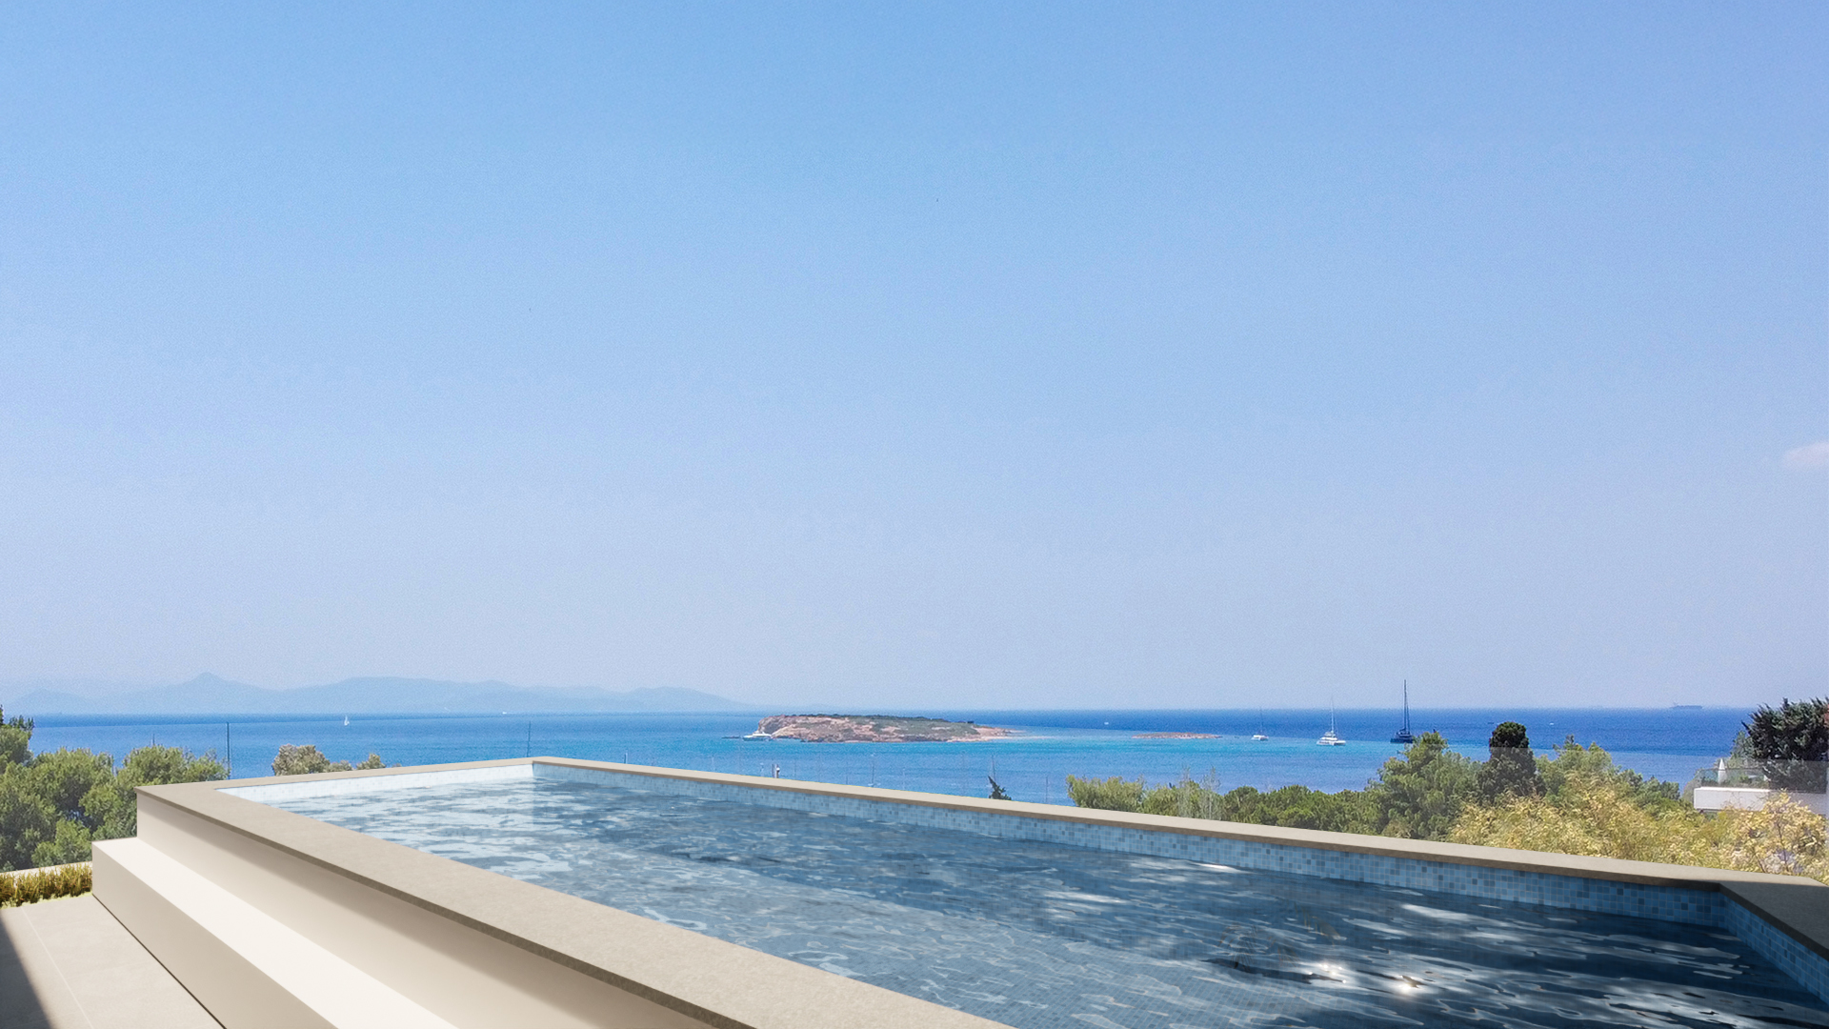
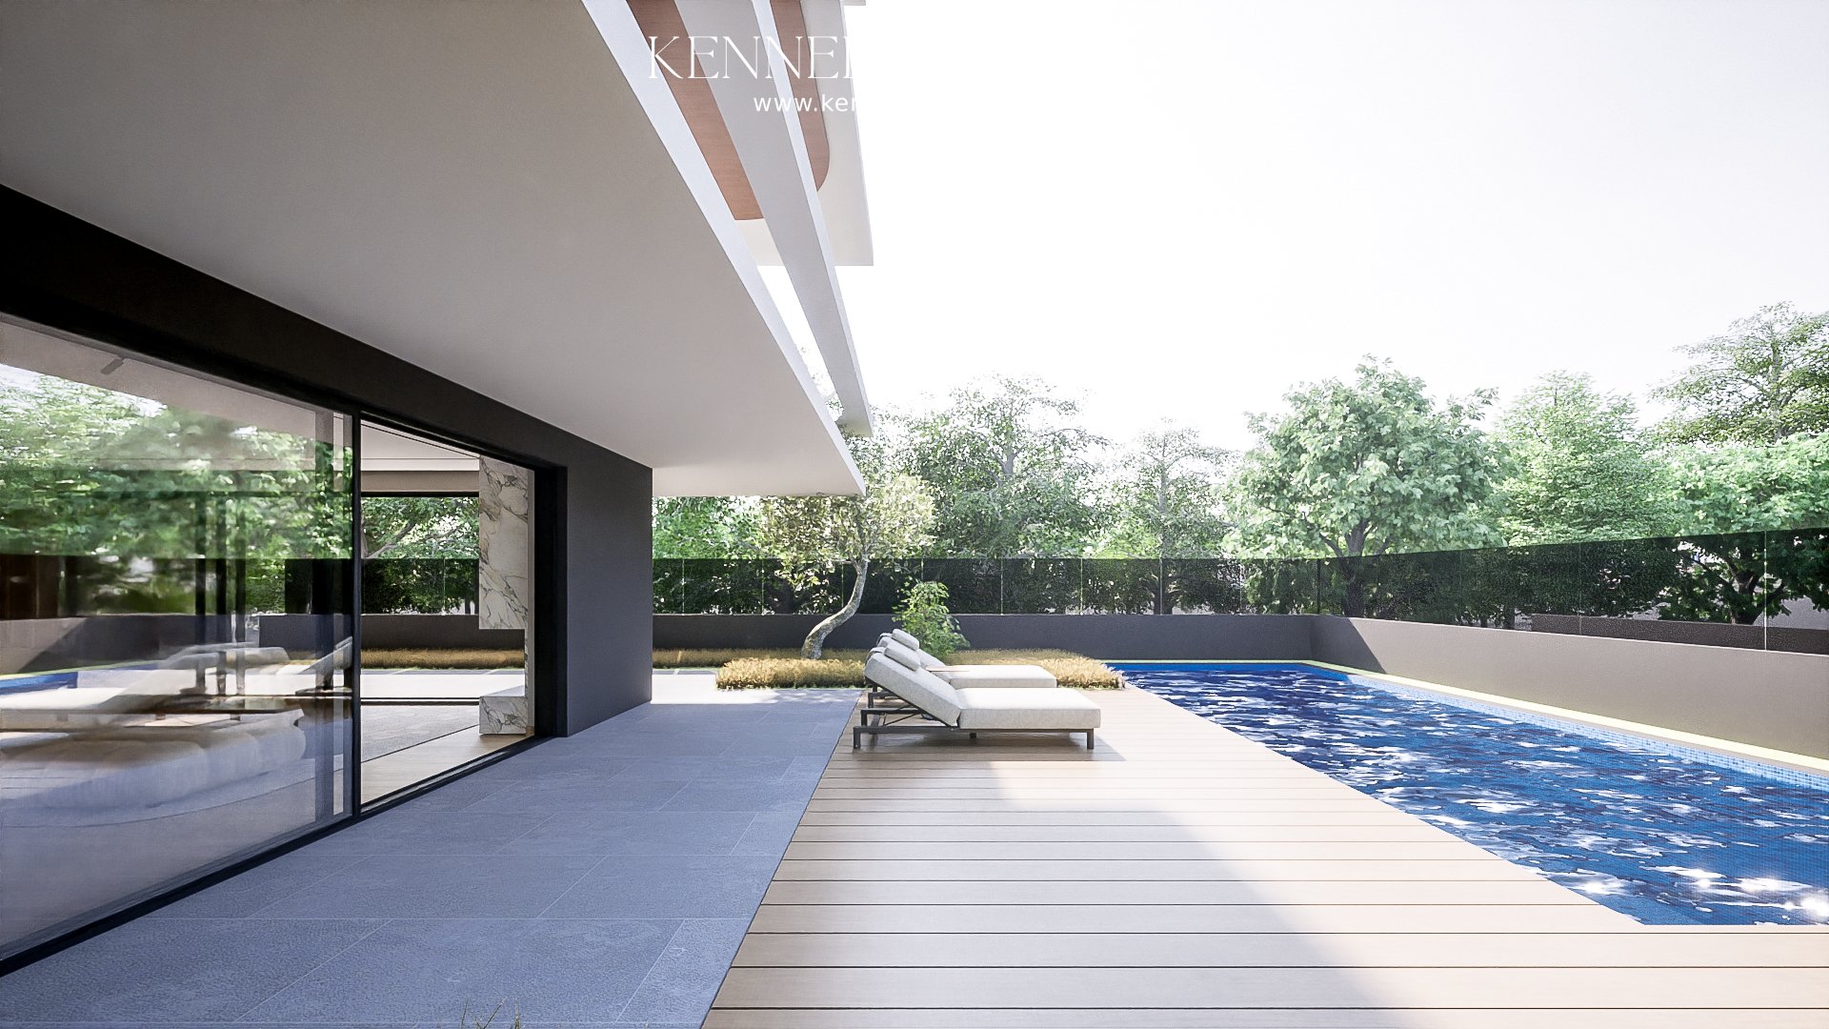
- Private Outdoor Sanctuary: A 127 sq.m. private garden surrounds a 7.60m X 3.10m private swimming pool and sunbathing terrace, ideal for outdoor relaxation and entertaining.
Technical Specifications & Amenities:
- Energy Class A+ for optimal energy efficiency and sustainability
- Underfloor heating paired with an efficient heat pump system for customized climate control
- Integrated Smart Home features, including automated shutters, intelligent heating, and smart lighting controls
- 2 secure underground parking spaces equipped with EV charging provisions
- 1 dedicated storage room
- Advanced safety features including keyless entry, fire/smoke detection, and alarm system provision
Located steps from the coast, vibrant local dining, luxury boutiques, and pristine beaches, this property presents a rare opportunity for discerning buyers seeking a private, high-end retreat along the Greek coastline.
*Approximate delivery date: March 2027.
Features & Amenities
Outdoor & Lifestyle
Comfort & Technical
Security Amenities
Location & View
Layout & Living Spaces
Garden: Yes
Storage: Yes