Golf, Glyfada, Greece
The Golf Edge Residences
€ 4,500,000
Distinguished Ground-Floor Maisonette with Private Pool in Glyfada | 4,500.000
A sophisticated two-level maisonette spanning 310 sq.m. across the ground and 1st floors in a highly desirable Glyfada Golf neighborhood. This exquisite home features 4–5 bedrooms with en-suite bathrooms, 2 guest WCs, an expansive 329 sq.m. private garden, an exclusive 3.50m x 14.50m swimming pool, double-height ceilings with oversized glass doors, a private entrance, internal lift and staircase, 2 storage rooms, and subterranean parking for 3 vehicles.
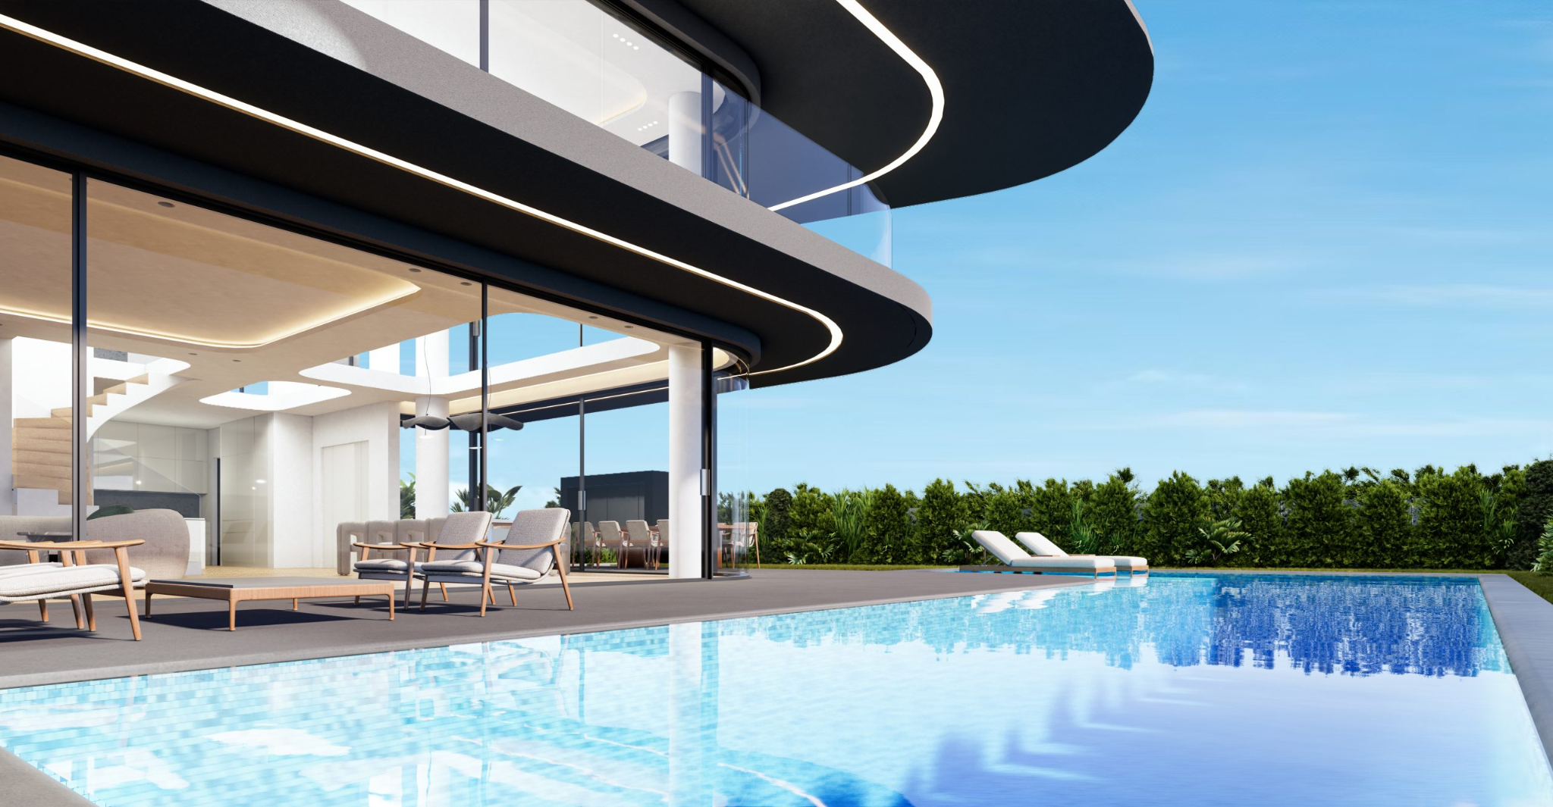
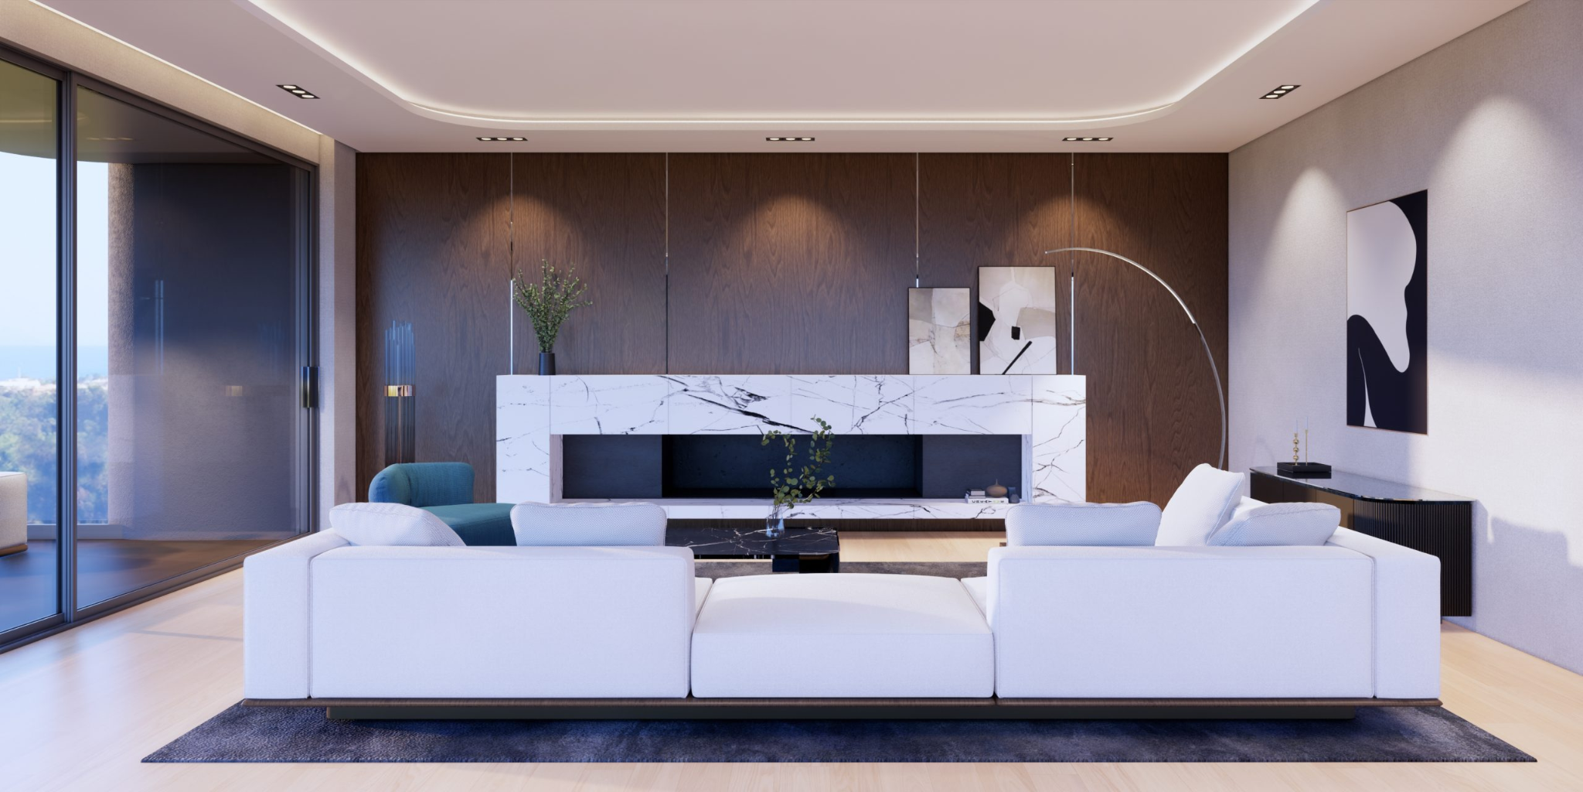
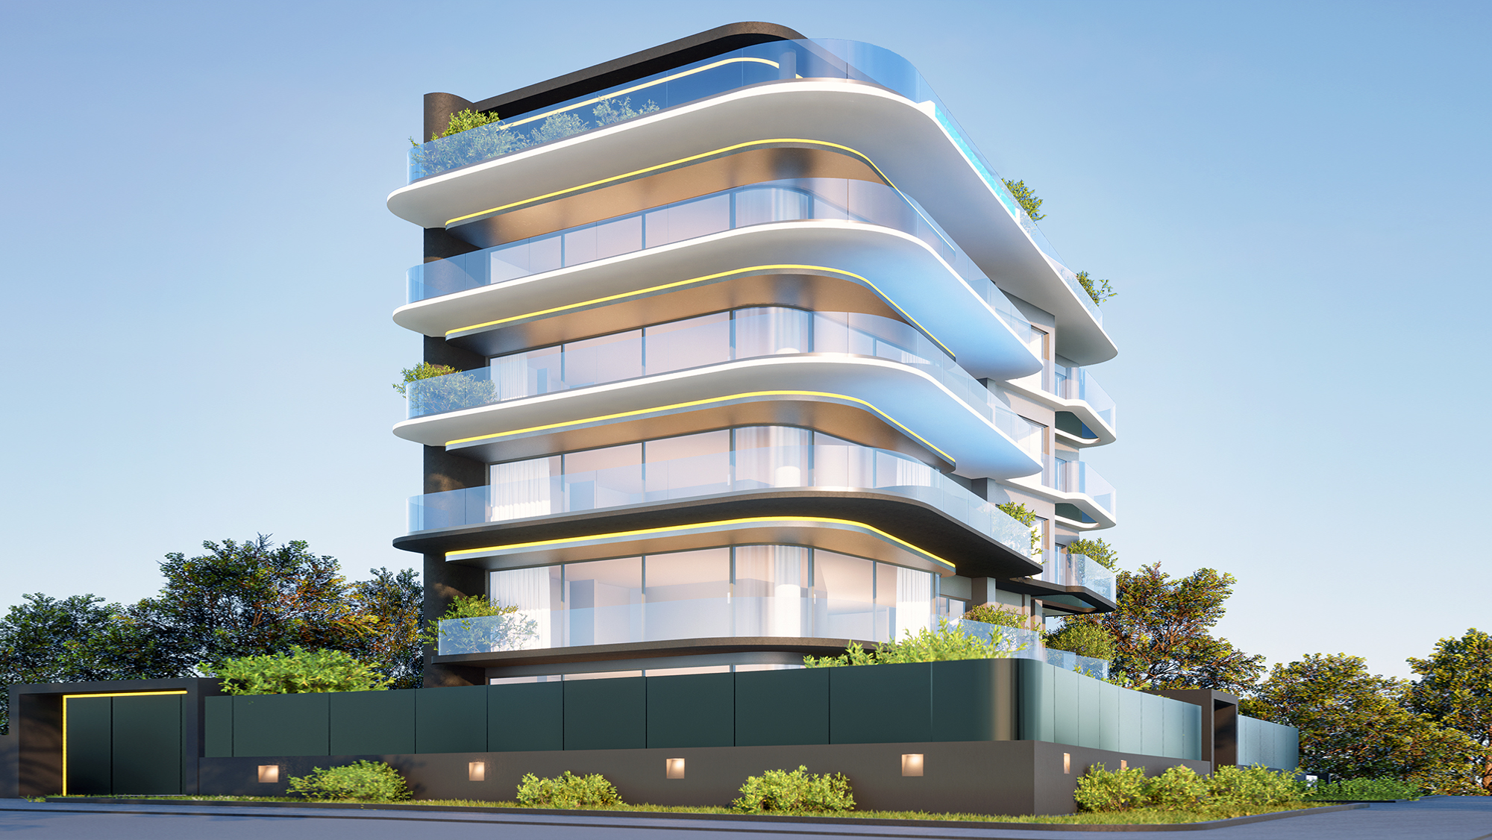
Engineered with contemporary architectural curved balconies and minimalist LED accents, this high-end property offers an open-plan kitchen, two distinct living areas (including a upper-level lounge with a fireplace), and luxury finishes throughout. Situated adjacent to the golf course and just 5 minutes from Glyfada Beach, the marina, and the vibrant city center, this residence delivers the very best of Riviera luxury living.
Contact KENNEDYS GROUP REAL ESTATE
📞 +30 697 813 7391 | ✉️ realestate@kennedysgroup.com
Property Information
Photos
LOCATION
Location
About the Property
Ultra-Luxury 310 sq.m. Golf-Side Maisonette with Private Pool & 329 sq.m. Garden on the Athenian Riviera
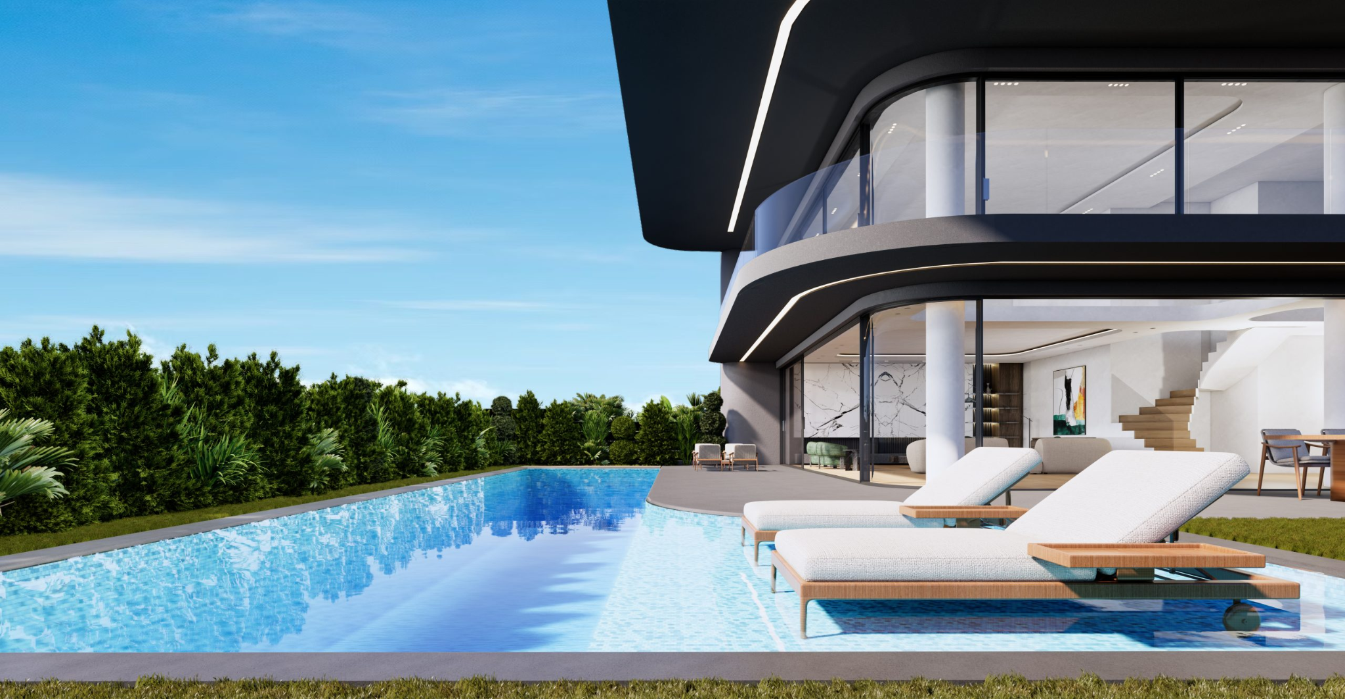
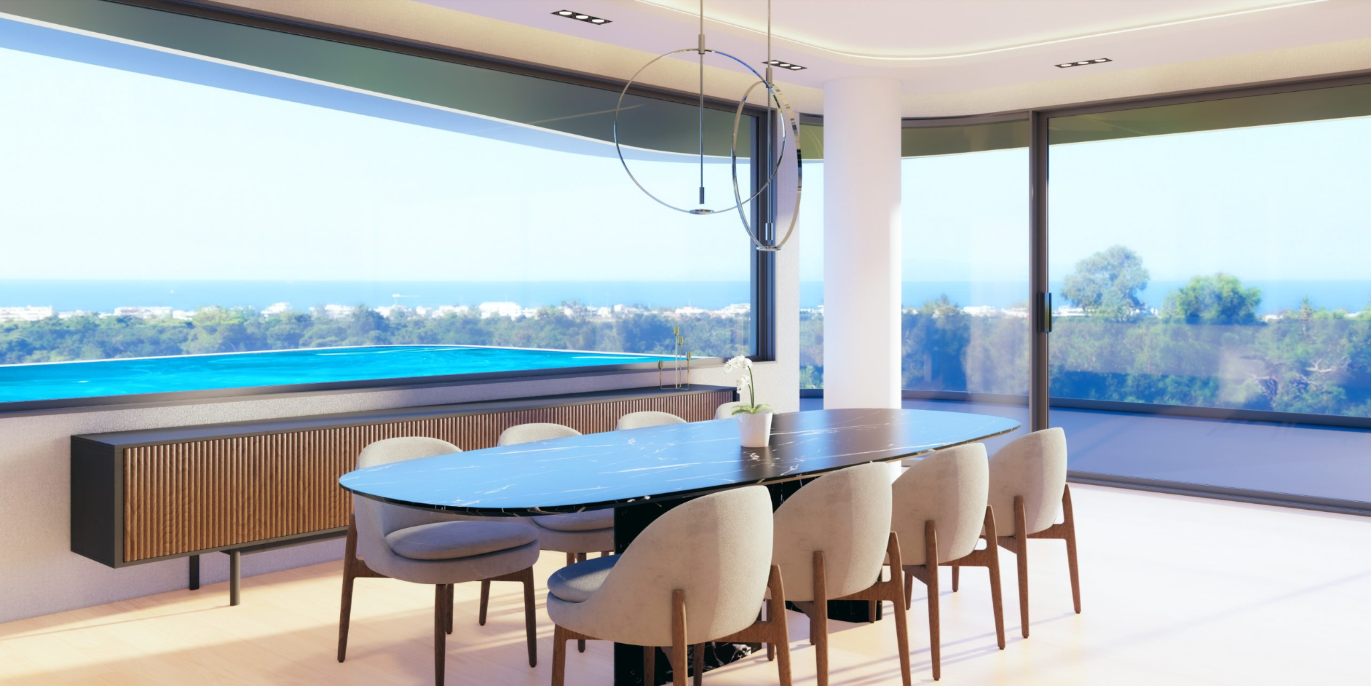
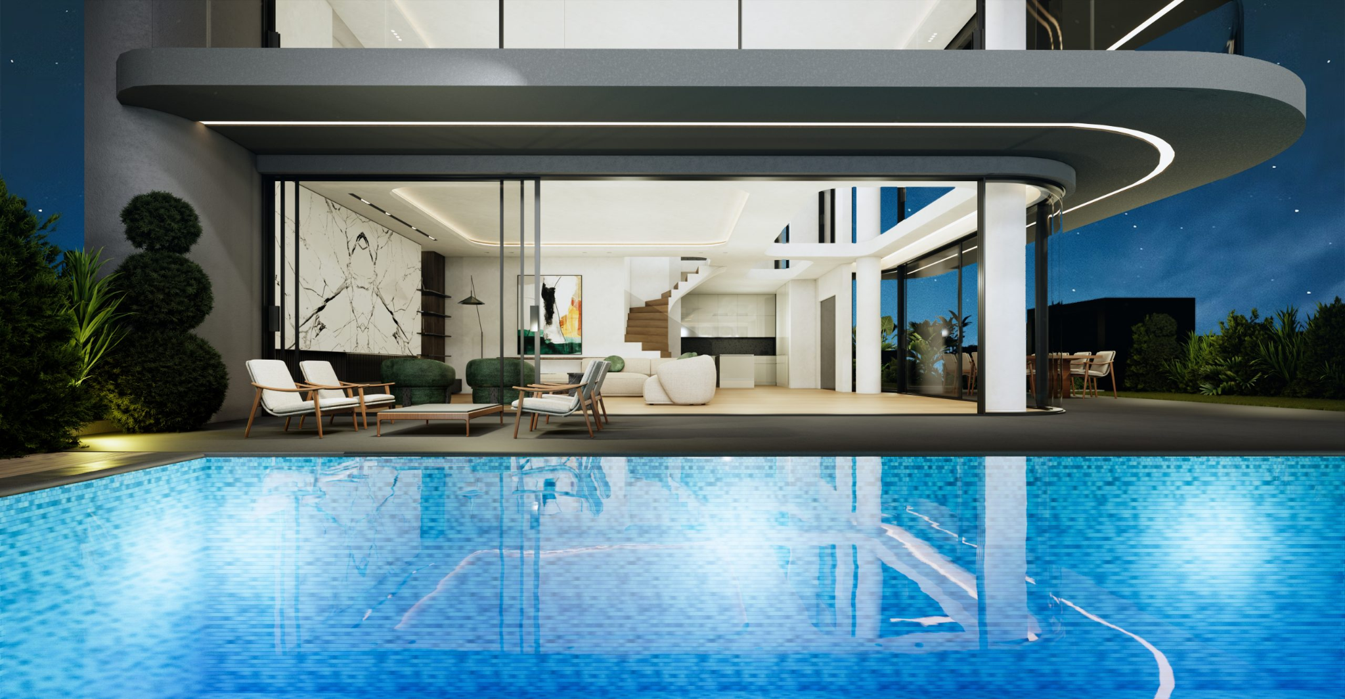
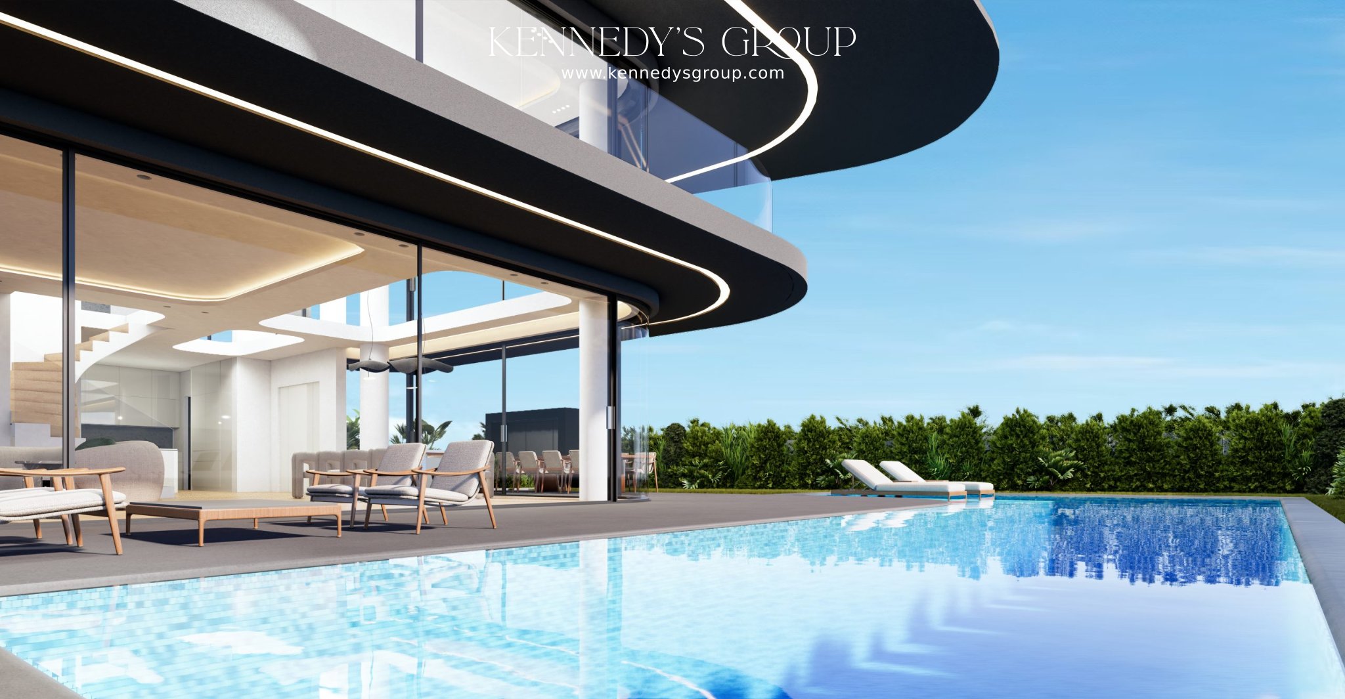
Situated in one of the most coveted pockets of the Athenian Riviera—immediately adjacent to the prestigious Glyfada Golf Course—this flagship ground-and-first-floor maisonette offers an extraordinary 310 sq.m. of interior luxury paired with a 329 sq.m. private landscaped garden. Designed with a striking contemporary facade featuring signature curvy wrap-around balconies and integrated ambient LED lighting, the residence seamlessly unites state-of-the-art architecture with serene green views and immediate coastal accessibility.
Key Layout & Features
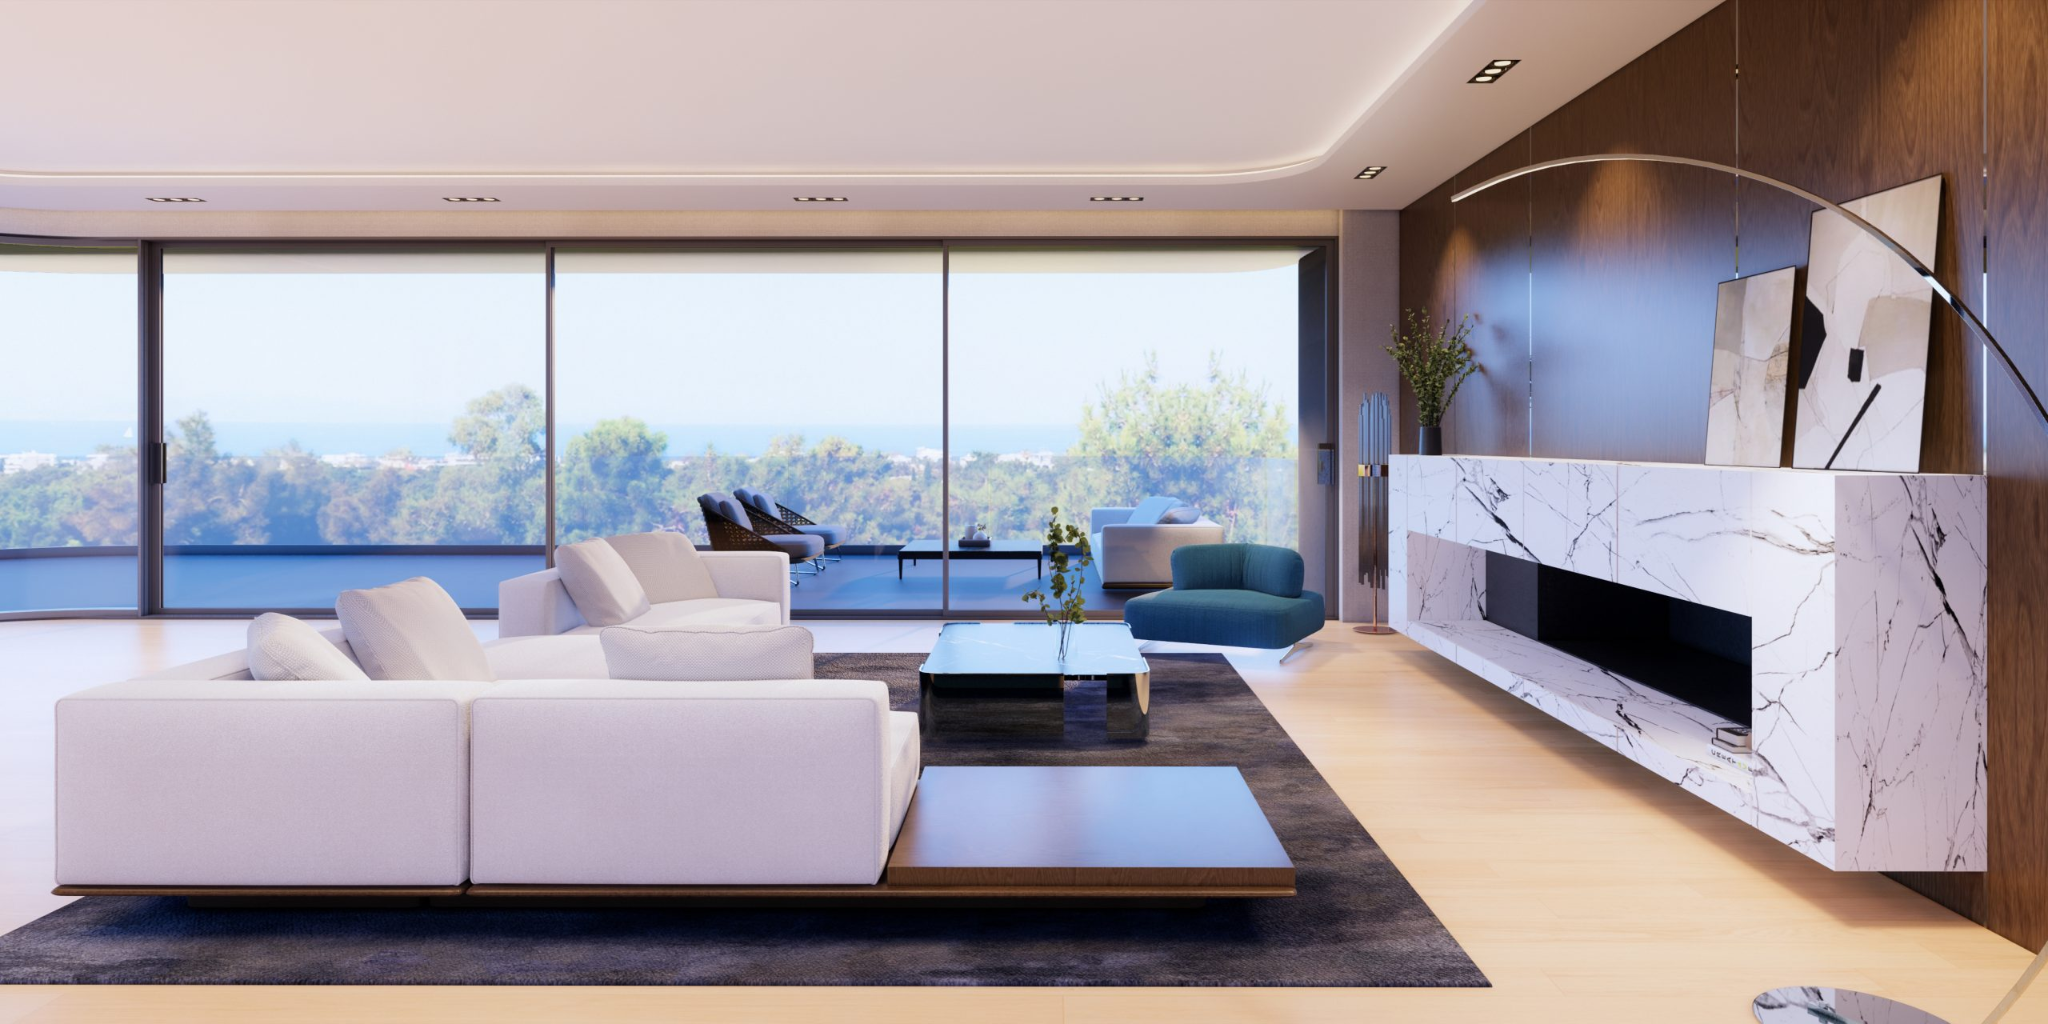
- Ground Floor (171 sq.m.): Features a dedicated private entrance, a private internal elevator, and an internal staircase. The loft-style living area boasts an impressive double-height ceiling and oversized floor-to-ceiling glass sliding doors that flood the interior with natural light while offering panoramic views of the garden and pool.
- Gourmet Open-Plan Kitchen: Thoughtfully integrated into the main level, designed for both high-end culinary functionality and social entertaining.
- Ground-Level Accommodations: Includes a spacious guest WC and two bedrooms with en-suite bathrooms, including an exceptionally grand master suite with extensive built-in storage.
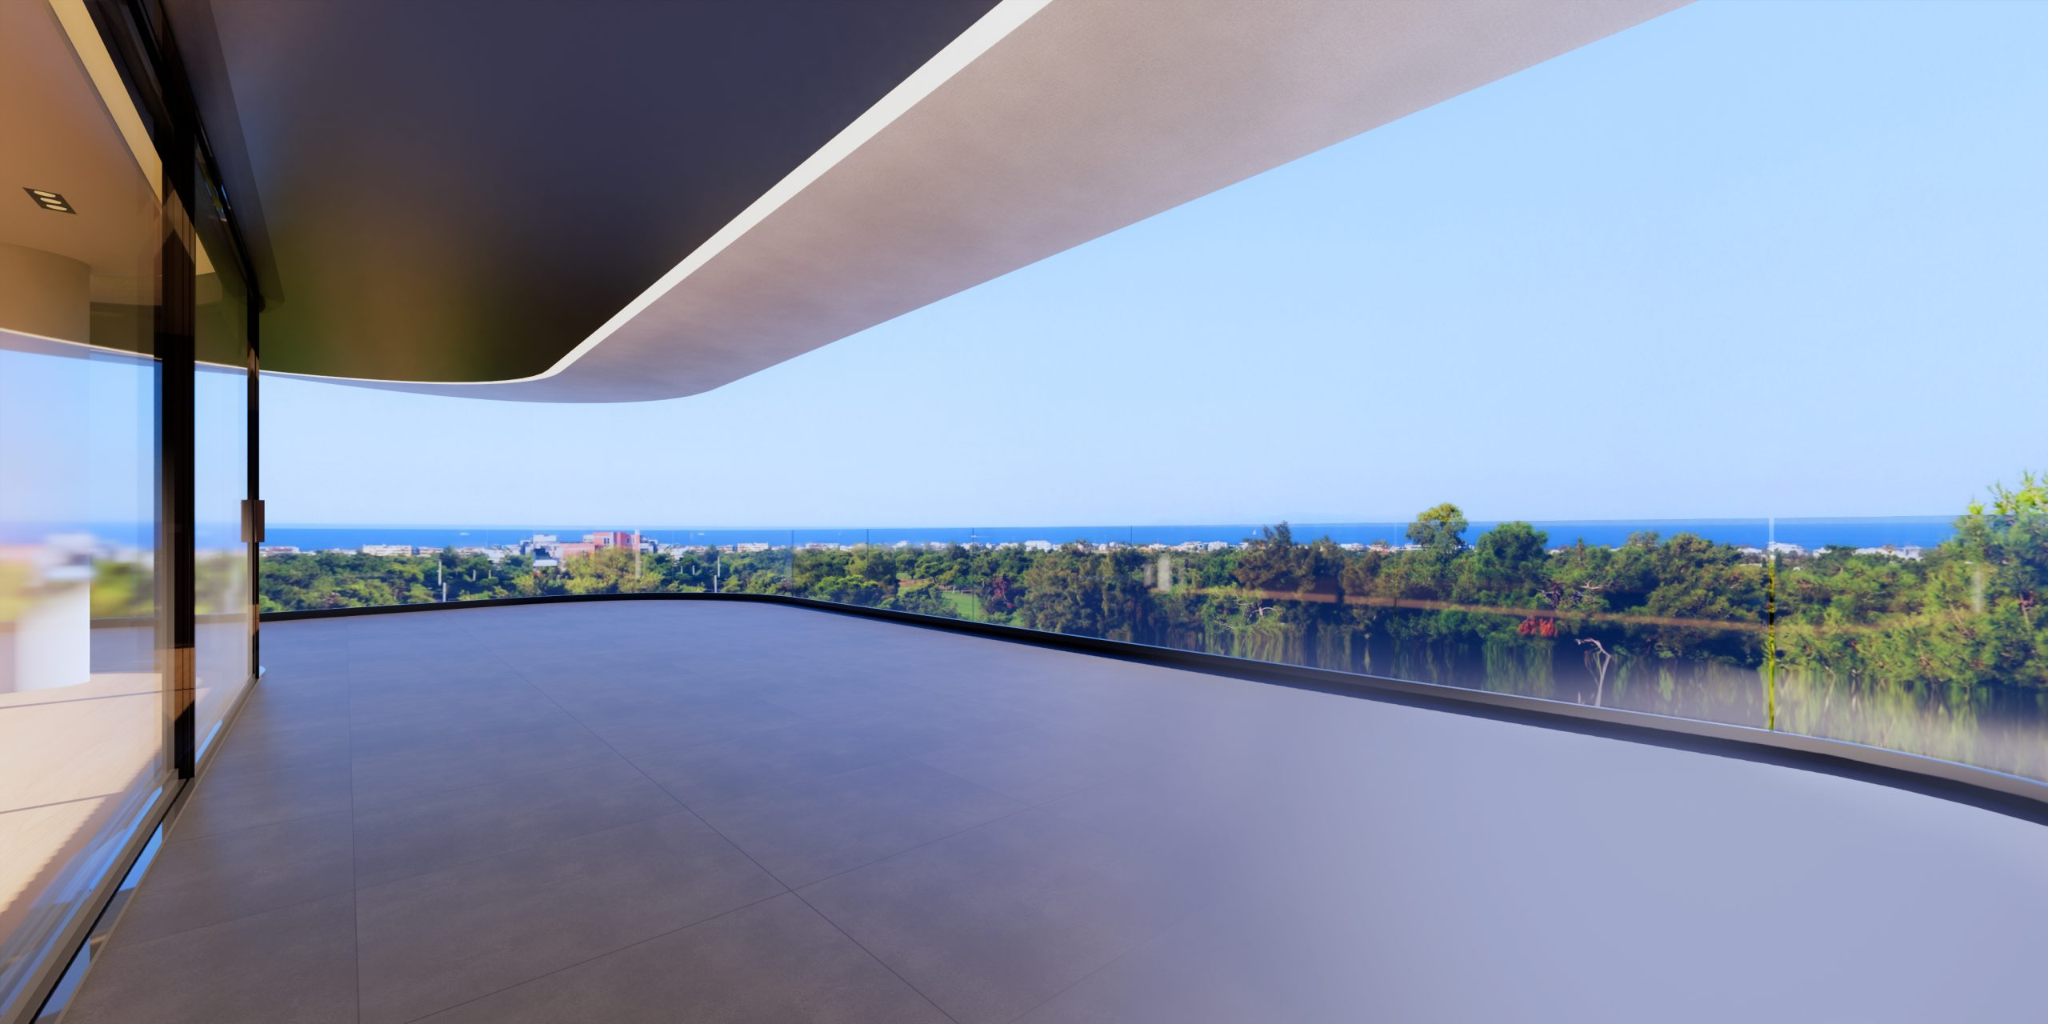
- First Floor (139 sq.m.): Accessible via private lift, internal staircase, or secondary access to the building's main lobby. Features an expansive second living lounge complete with a fireplace, a dedicated guest WC, and access to the sweeping wrap-around balconies.
- First-Floor Accommodations: Houses two additional generously sized bedrooms, each complete with its own private en-suite bathroom and floor-to-ceiling glass doors opening onto the surrounding terraces.
- Flexible 4–5 Bedroom Layout: Configured for 4 to 5 en-suite bedrooms depending on buyer customization during early construction phases.
Private Outdoor Oasis
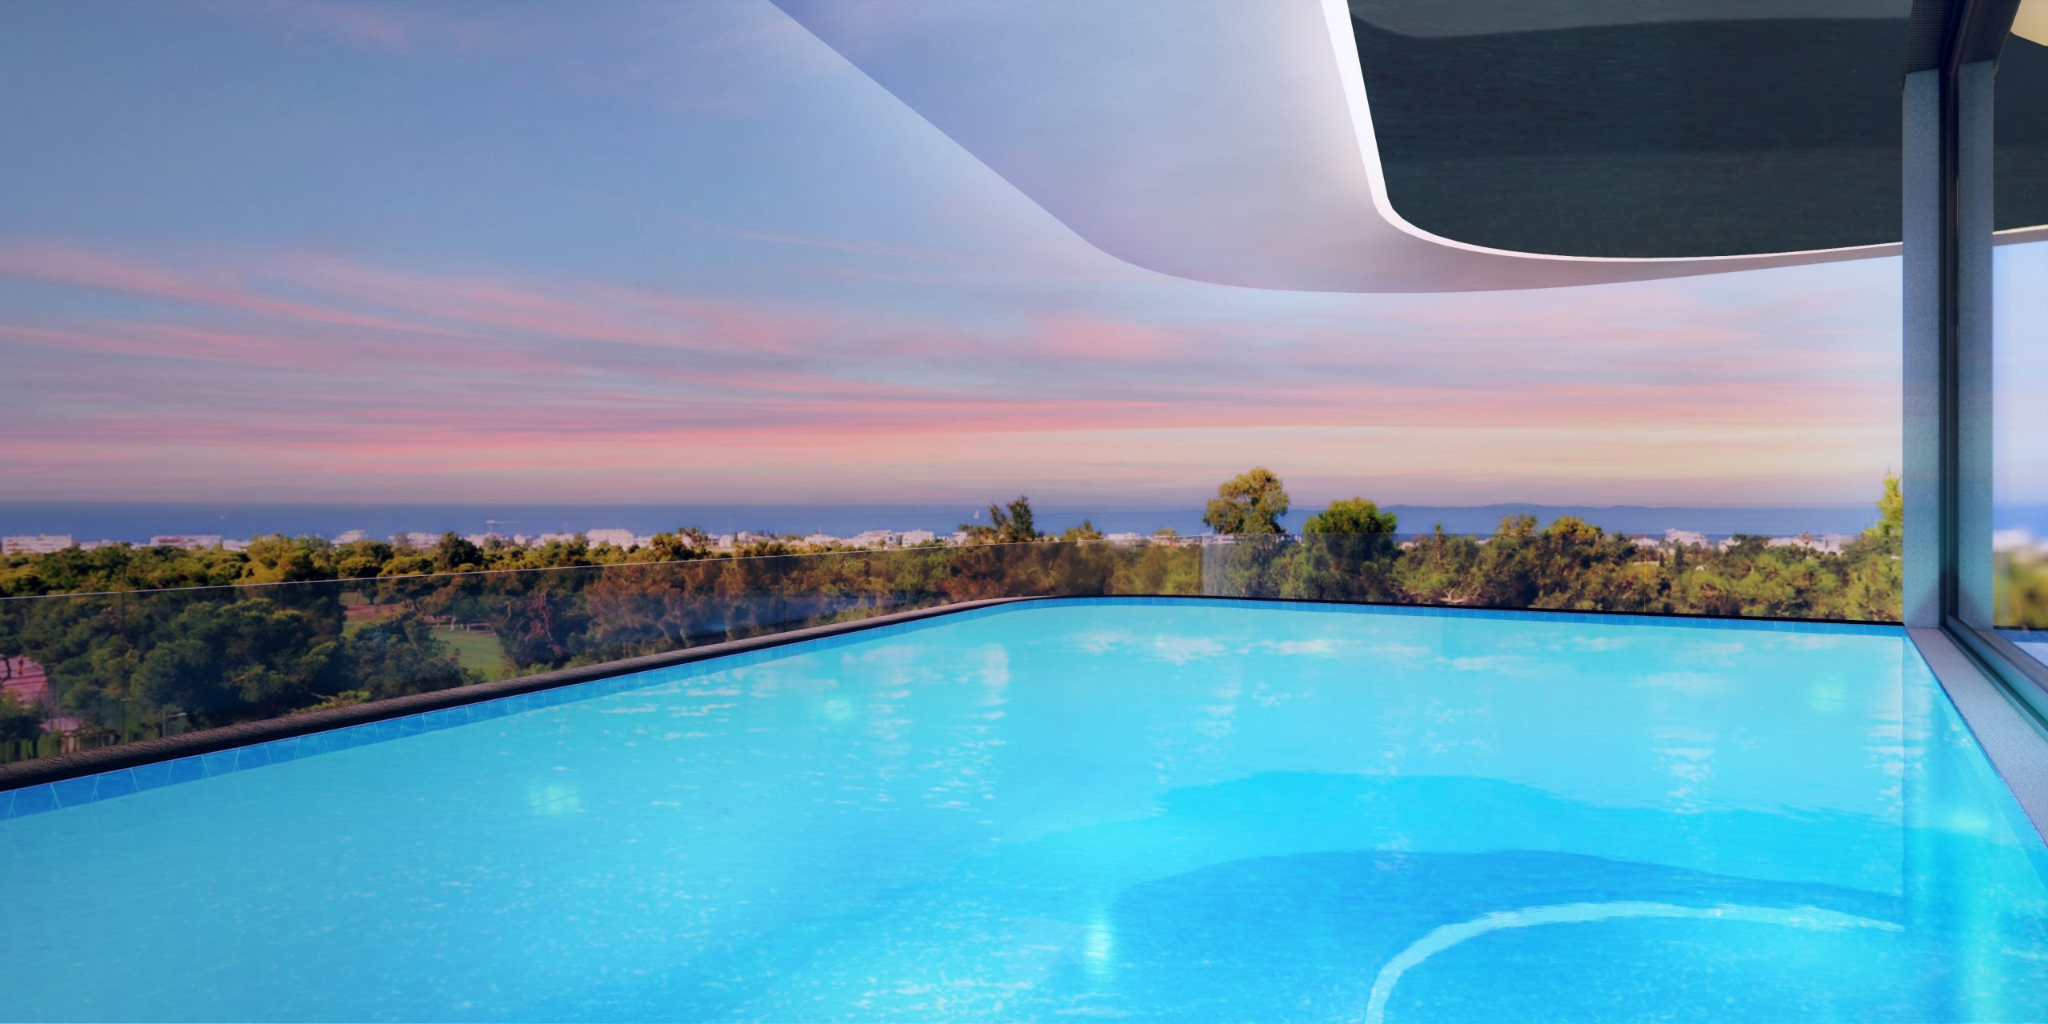
- Landscaped Private Garden: A 329 sq.m. lush green lawn fully envelops the apartment, creating an exclusive, peaceful sanctuary in the heart of the Riviera.
- Private Swimming Pool: A substantial 3.50m x 14.50m private swimming pool with expansive sunbathing decks, perfect for outdoor dining, relaxation, and entertaining.
Technical Specifications & Subterranean Facilities
- 3 Secure Parking Spaces: Located within the secure underground garage.
- 2 Basement Storage Rooms: Includes two dedicated storage units, one of which can be customized into an additional staff room or utility space upon request.
- Architectural Lighting & Palette: Features a sophisticated dark grey and white aesthetic accented by minimalist perimeter LED lighting that highlights the building's organic curves at night.
Location Highlights
- Located right by the lush green expanse of the Glyfada Golf Course.
- Just a 5-minute drive from the vibrant commercial center of Glyfada, fine dining restaurants, luxury boutiques, marina, and beach clubs.
- Minutes away from the beaches, water sports, and seaside venues of nearby Vouliagmeni.
*Approximate delivery date: December 2026.
Features & Amenities
Outdoor & Lifestyle
Comfort & Technical
Security Amenities
Location & View
Layout & Living Spaces
Guest W/C: 1
Garden: Yes
Storage: Yes