Maisonette · Alimos, Greece
Alimos One
€ 1,700,000
3 beds · 3 baths · 175 m²
The house
Alimos One, Athens Riviera
Contemporary Penthouse Maisonette in Prime Alimos
A contemporary 175.30 sq.m. two-level penthouse maisonette (4th floor & attic) set within an exclusive A+ energy-rated new development in Alimos. Designed for modern comfort and seamless functionality, the home features a light-filled living and dining hall, a stylish kitchen, 3 spacious bedrooms (including a 4th-floor master suite and an attic master suite), 3 full bathrooms, a discrete guest WC, and a seamless internal staircase connecting both levels. Complete with private basement storage and secure parking, this A+ smart home sits in a quiet, prime coastal neighborhood in Alimos, just minutes from the coast and The Ellinikon development.
Contact KENNEDYS GROUP REAL ESTATE
📞 +30 697 813 7391 | ✉️ realestate@kennedysgroup.com
Highlights
- Walking distance to the beach
Key facts
At a glance
- 3
- Bedrooms
- 3 + 1 WC
- Bathrooms
- 175 m²
- Living area
- 2027
- Completion
- Property type
- Maisonette
- Energy class
- A+
- Price per m²
- €9,714
- Parking spaces
- 1
- Floors
- 5, 6
- Condition
- For SaleInvestment PropertyLuxury PropertyNew Construction
Inside & out
Features
Outdoor & lifestyle
- Dining & Lounge Area
- Private Parking
Comfort & technical
- Elevator
- Airconditioning
- Fully equipped kitchen
- Central heating
- Double glazed windows
- Wood flooring
- Underfloor heating
- Solar panels
- Internal staircase
Security
- Gated Property
- Alarm System
Location & view
- Walking distance to the beach
Layout & living spaces
Guest W/C: 1
Garden: No
Storage: Yes
Location
Alimos
- Alimos
- Greece
The area
Around the house
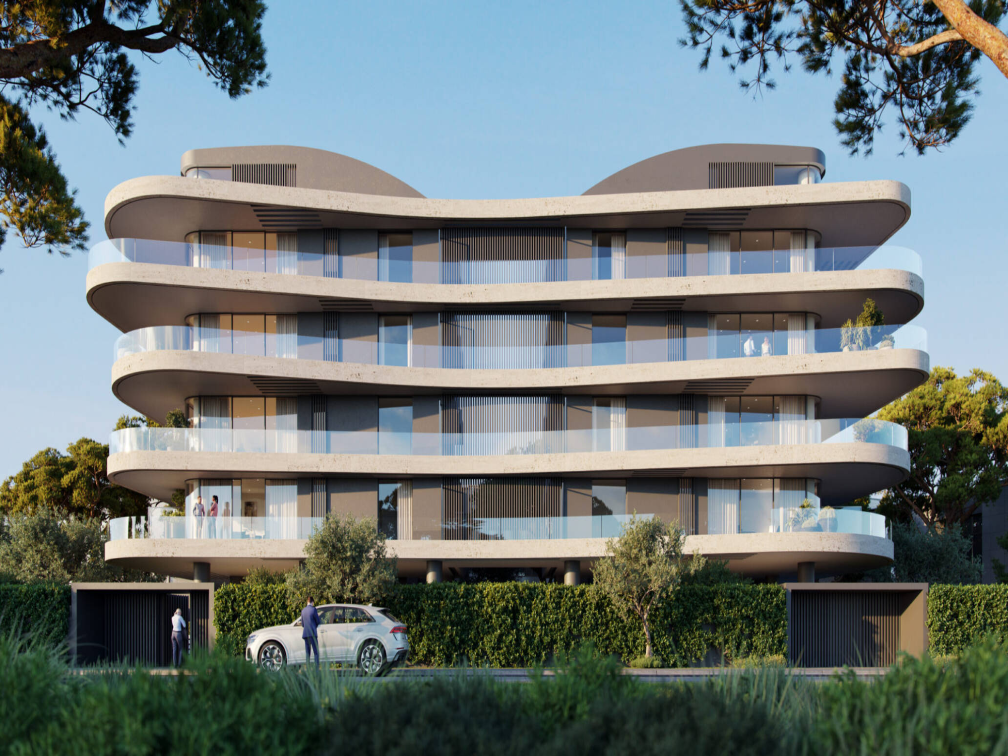
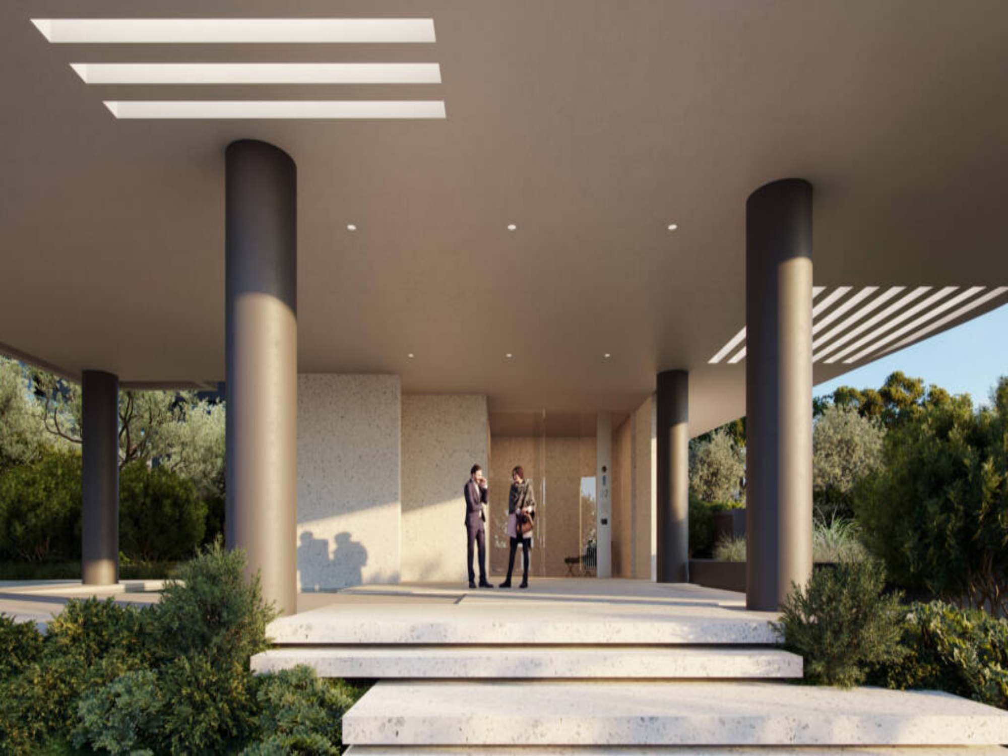
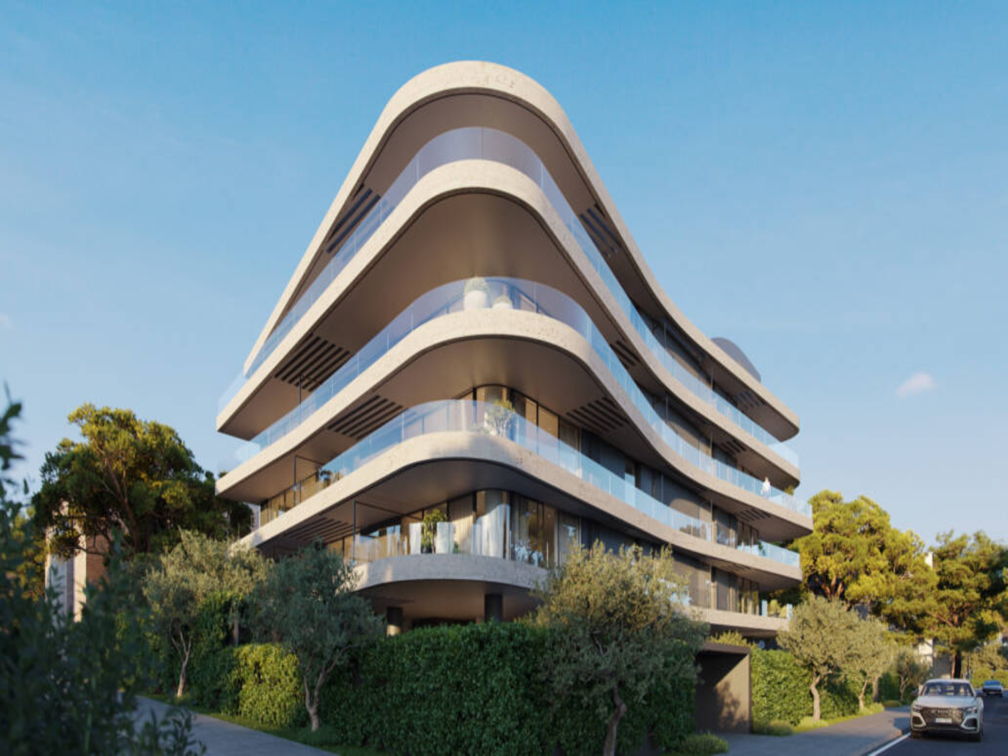
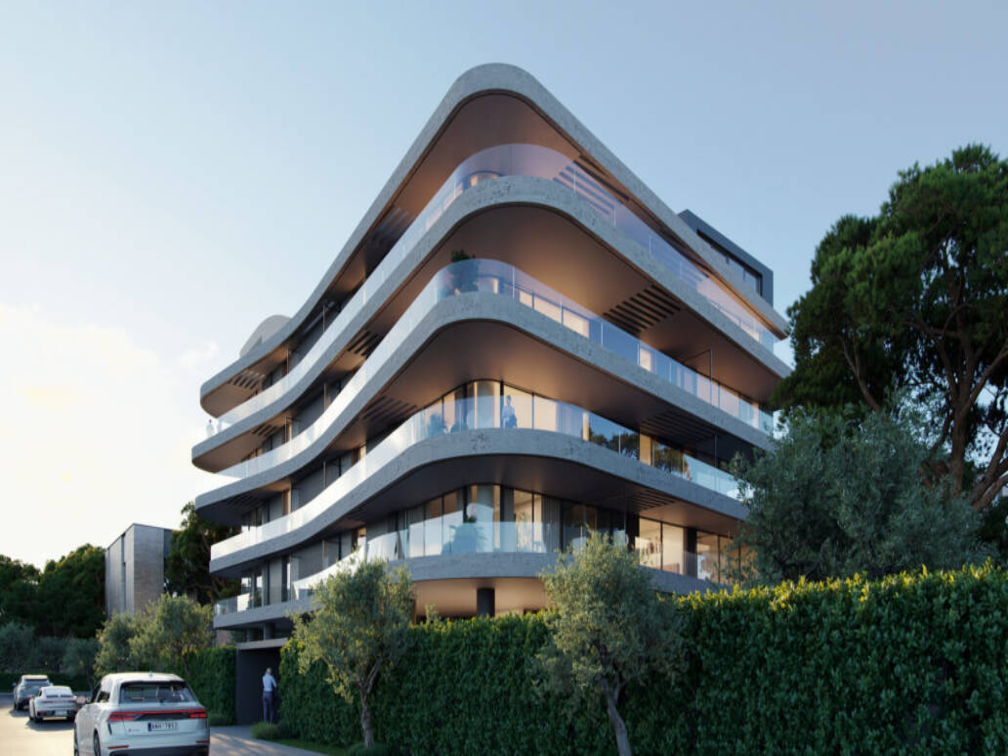
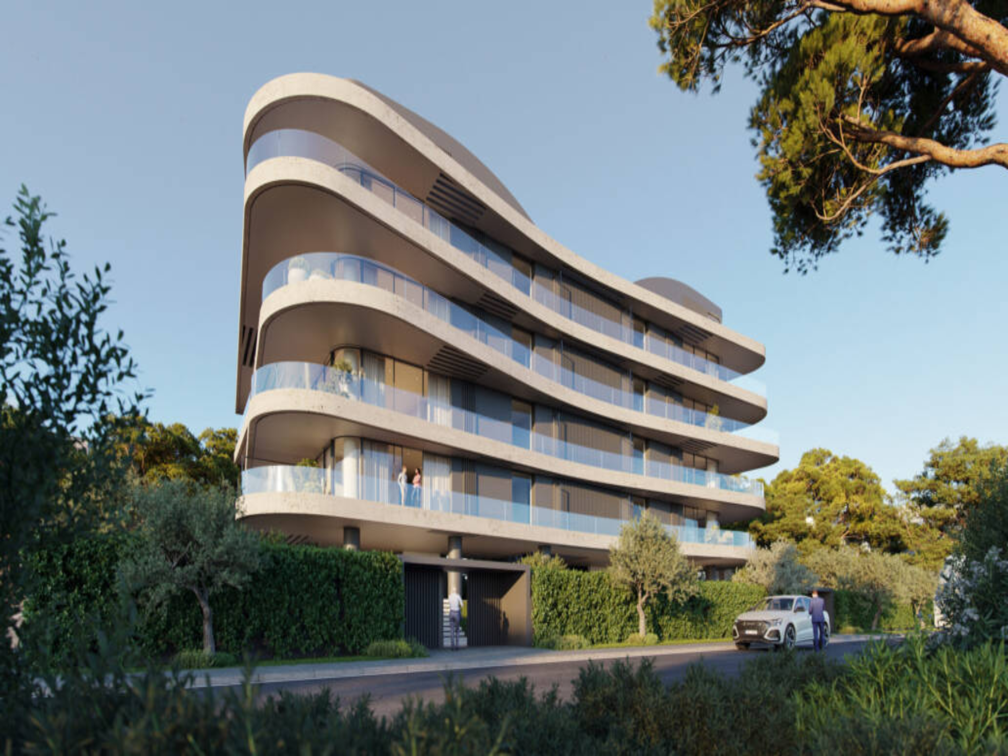
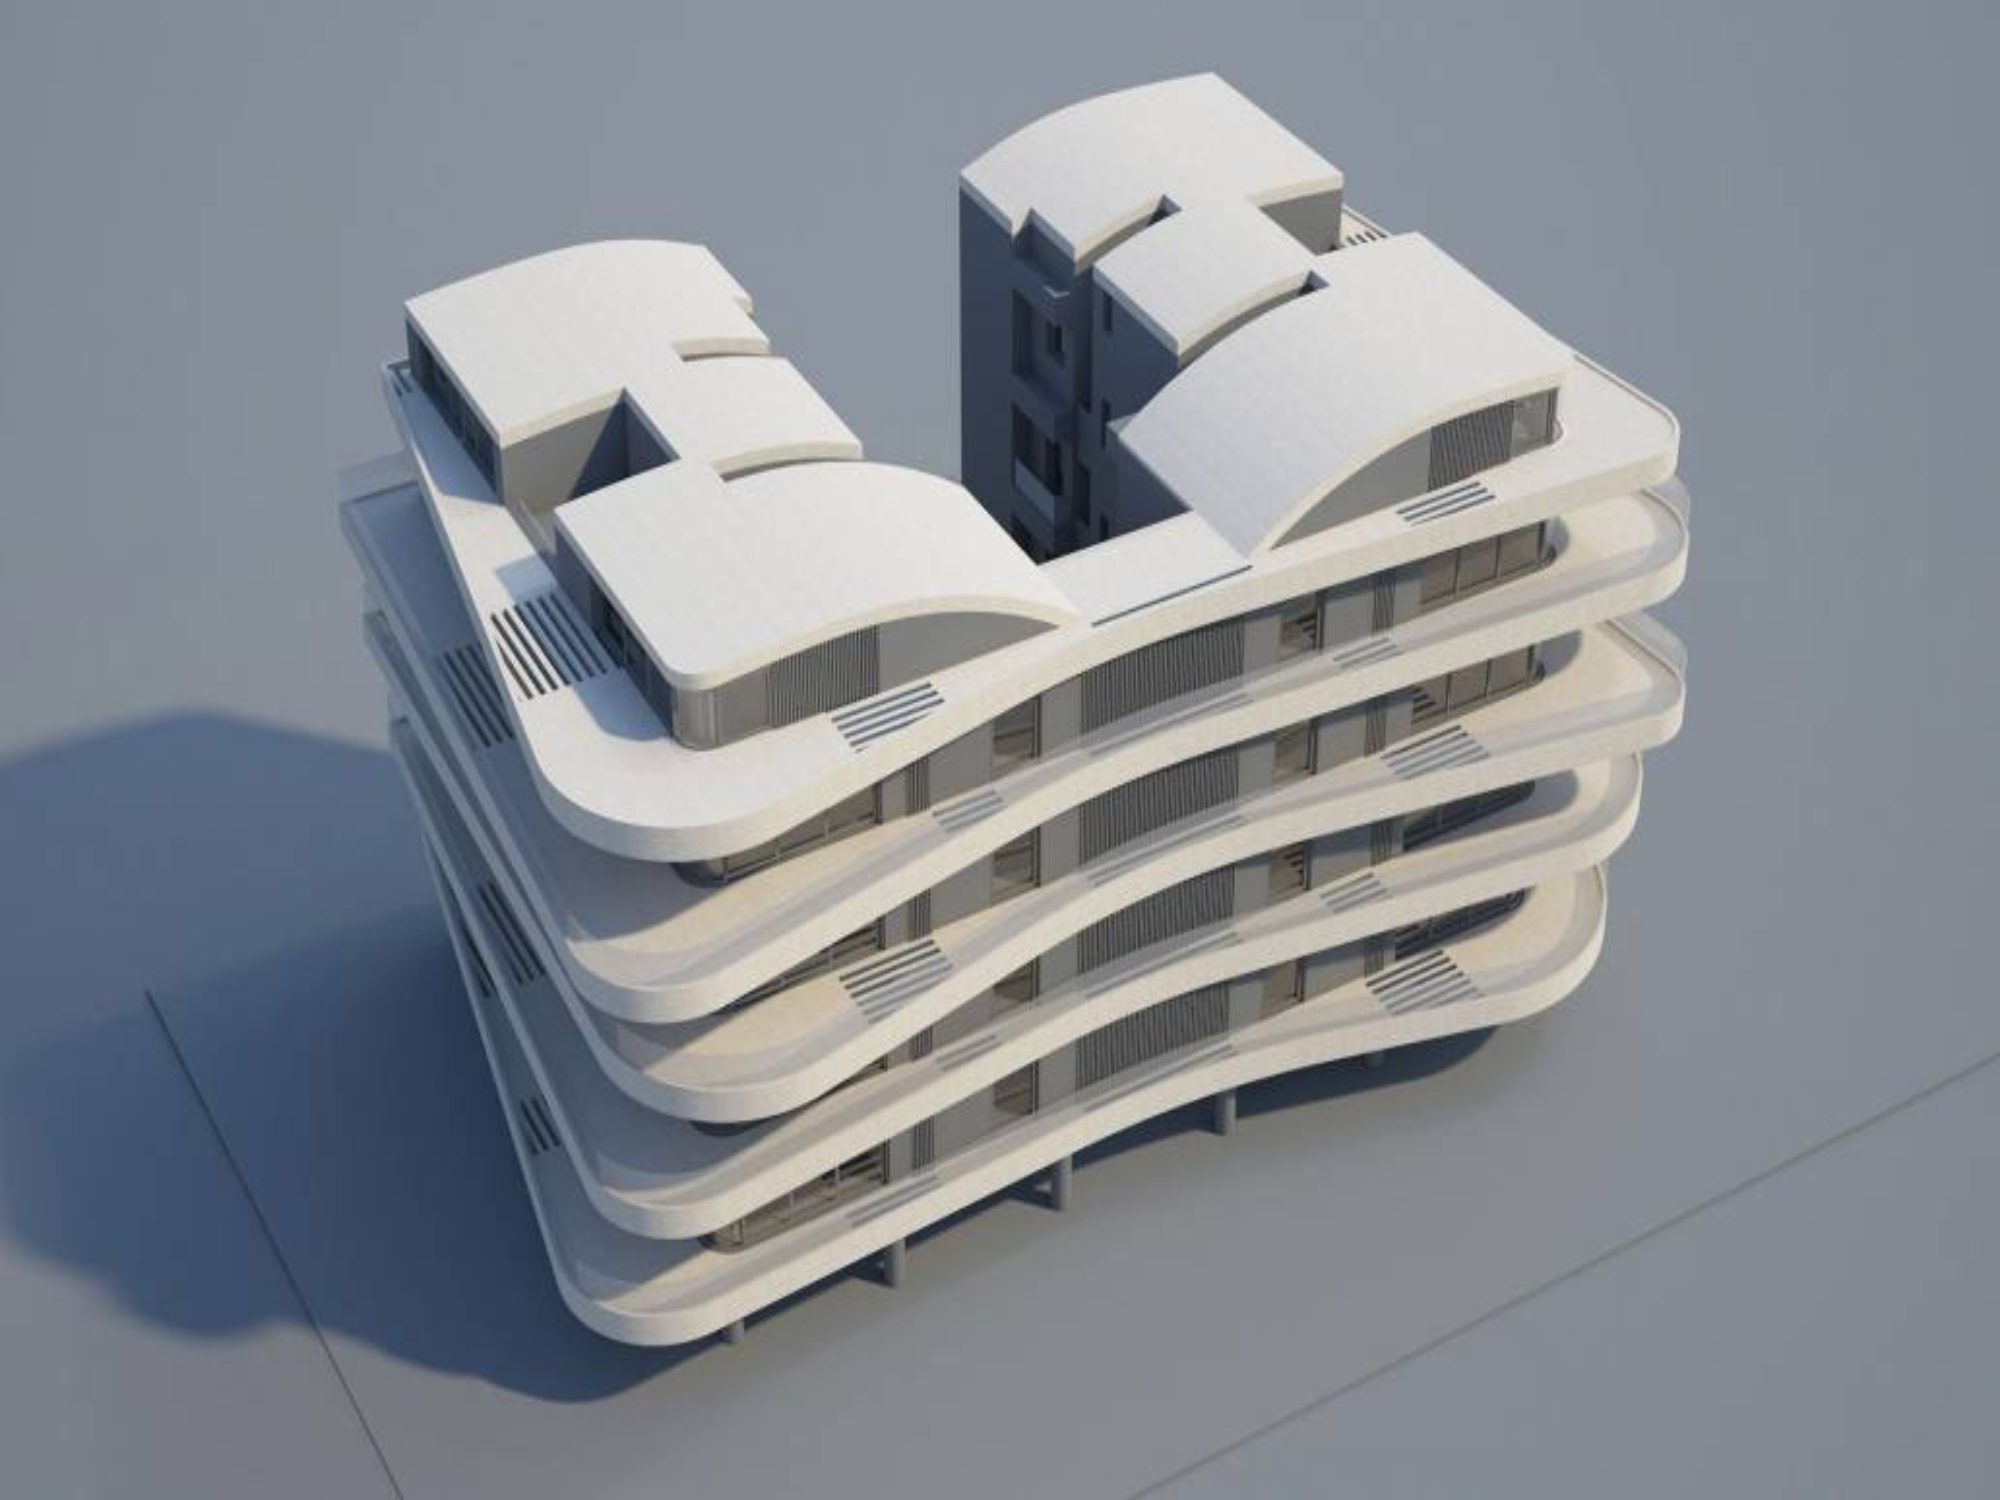
Set within a sleek, newly constructed five-story residential enclave in Alimos, this exceptional 175.30 sq.m. two-story penthouse combines bold architectural aesthetics with high-efficiency energy standards. Occupying the 4th floor and an atmospheric attic level, the residence has been engineered to offer a clear operational divide between lively social areas and quiet, private sanctuaries.
Interior Layout & Spatial Flow
- Main Level (4th Floor – 101.98 sq.m.): The entrance opens into a sun-filled, open-plan living and dining hall designed for effortless entertaining, complemented by a contemporary designer kitchen. This level features an executive primary Master Suite with a full en-suite bathroom, as well as a discrete guest WC near the reception area.
- Attic Level (73.32 sq.m.): Connected via an internal architectural staircase, the upper level features sloped ceilings and strategic glass openings that amplify natural light while maintaining high privacy. This floor accommodates two additional bedrooms—including a second Master Suite—and two full, high-spec bathrooms.
Energy Efficiency & Modern Technology
Built to an exemplary A+ Energy Rating, the building utilizes advanced thermal-break aluminum profiles, high-performance double glazing, and a high-efficiency heat pump powering underfloor heating for year-round climate perfection. Built-in smart home automation provides effortless management of lighting, shading, and security systems.
Additional Amenities & Logistics
- Total Residence Footprint: 175.30 sq.m. across two levels (101.98 sq.m. 4th floor + 73.32 sq.m. attic)
- Bedrooms: 3 total (including 2 Master Suites)
- Bathrooms: 3 full bathrooms + 1 Guest WC
- Parking & Storage: Includes a dedicated underground parking bay equipped with an EV charging setup and an independent basement storage room.
- Location & Access: Situated in a peaceful, tree-lined residential neighborhood of Alimos, offering immediate access to coastal beaches, organized marinas, public transit networks, and the neighboring multi-billion euro Ellinikon urban park development.
Experience Athens Riviera
Get to know Athens Riviera from one of our villas.
Interested? Let's talk.
Alimos One
€ 1,700,000