Maisonette · Alimos, Greece
The Element Alimos
€ 1,450,000
5 beds · 6 baths · 1 pool · 263 m²
The house
The Element Alimos, Athens Riviera
Contemporary Triplex Maisonette with Private Pool in Alimos
An extraordinary 263 sq.m. three-level maisonette (basement, ground floor, and 1st floor) set within a modern, architectural residential enclave in Alimos. Designed for seamless indoor-outdoor living, the residence features a spacious living and dining hall, a designer kitchen, an executive master suite with a dedicated dressing room, additional bedrooms, full luxury bathrooms, and extensive utility and storage areas in the basement.
The crown jewel of the home is its private outdoor sanctuary, featuring a private swimming pool set amidst integrated green plantings and landscaped spaces. Combining clean architectural lines with emphasis on natural light and complete privacy, this residence delivers high-end Athenian Riviera living.
Contact KENNEDYS GROUP REAL ESTATE
📞 +30 697 813 7391 | ✉️ realestate@kennedysgroup.com
Highlights
- Panoramic View
- Nature View
- Walking distance to the beach
Key facts
At a glance
- 5
- Bedrooms
- 6 + 2 WC
- Bathrooms
- 263 m²
- Living area
- 2027
- Completion
- Property type
- Maisonette
- Energy class
- A+
- Price per m²
- €5,513
- Parking spaces
- 2
- Floors
- -1, 0, 1
- Condition
- For SaleInvestment PropertyLuxury PropertyNew Construction
Inside & out
Features
Outdoor & lifestyle
- Dining & Lounge Area
- Private Parking
- Pool
- Landscaped Gardens
Comfort & technical
- Elevator
- Airconditioning
- Fully equipped kitchen
- Central heating
- Double glazed windows
- Wood flooring
- Underfloor heating
- Solar panels
- Internal staircase
Security
- Gated Property
- Alarm System
Location & view
- View: Panoramic View, Nature View
- Walking distance to the beach
Layout & living spaces
Guest W/C: 2
Garden: Yes
Storage: Yes
Location
Alimos
- Alimos
- Greece
The area
Around the house
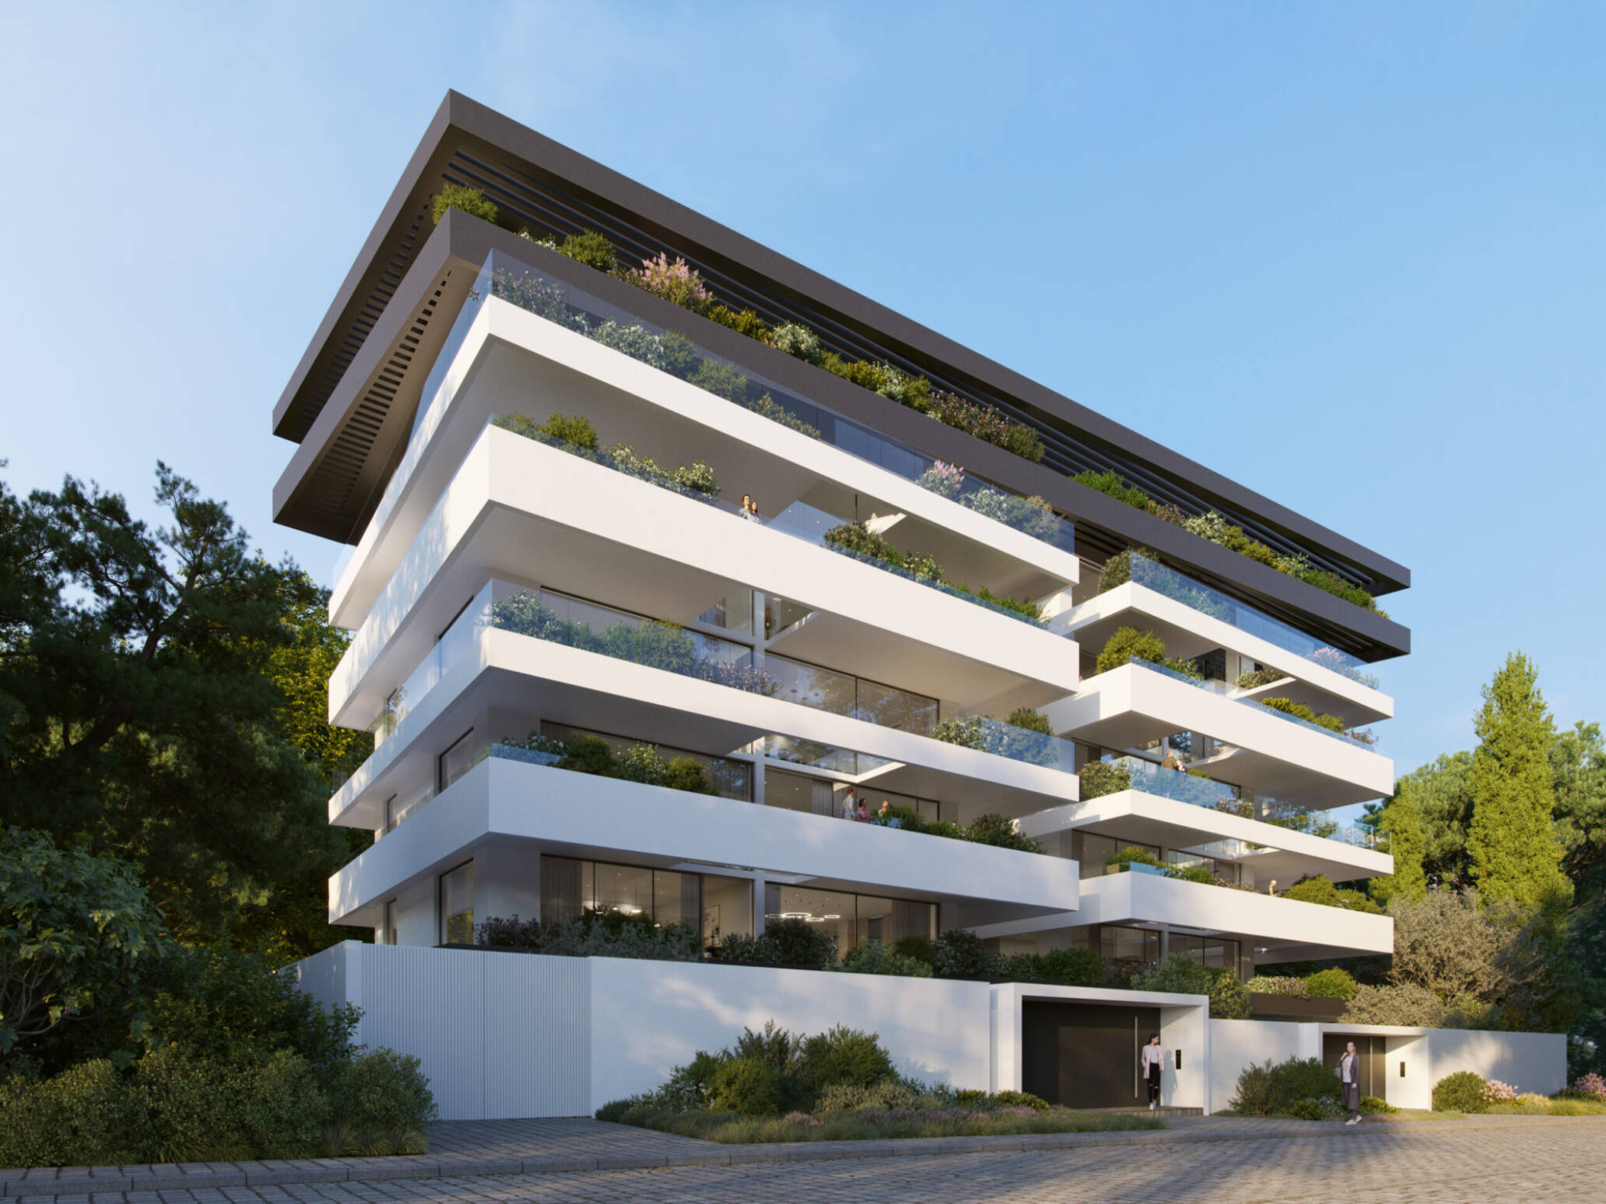
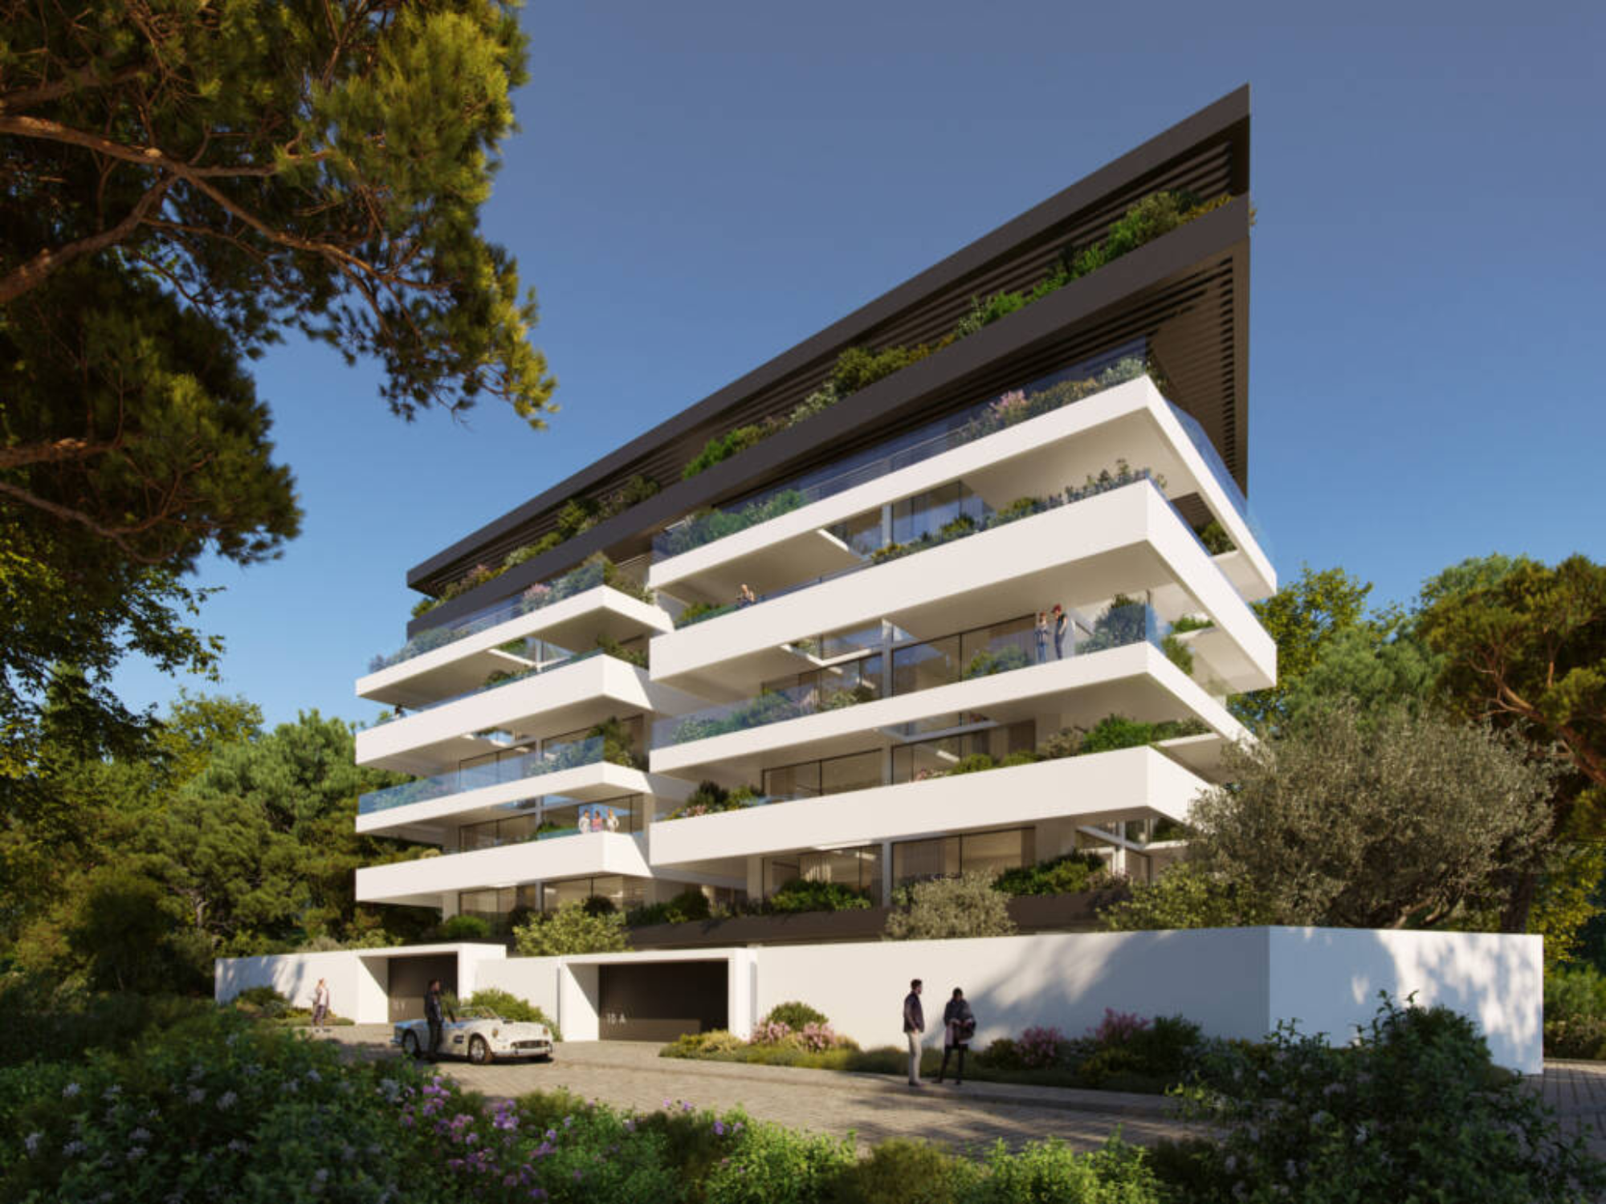
Set within a sleek, contemporary residential enclave in Alimos, this exceptional 263 sq.m. three-story maisonette combines architectural clarity, expansive indoor-outdoor flow, and refined privacy. Spanning three distinct levels—basement, ground floor, and first floor—the home is engineered for sophisticated daily living and high-end entertaining.
Spatial Layout & Architectural Design:
- Ground & Main Reception Level: The entrance opens into a sun-filled, open-concept living and dining area seamlessly connected to a modern kitchen. Floor-to-ceiling openings extend the living room onto private outdoor terraces, blurring the lines between inside and out.
- Upper Level (1st Floor): Dedicated to private quarters, featuring an executive Master Suite complete with a private en-suite bathroom and a dedicated dressing room, alongside additional generously proportioned bedrooms and family baths.
- Lower Level (Basement): Houses comprehensive storage areas, utility/laundry space, and multi-purpose rooms customizable for staff quarters, a home gym, or a media room.
Outdoor Living & Architectural Features:
- Private Oasis: Features a private swimming pool framed by landscaped green spaces and spacious sunbathing verandas.
- Facade Design: Characterized by strong horizontal balcony lines and integrated facade plantings that enhance microclimate, shading, and visual privacy.
- Natural Light: Designed to capture optimal natural light throughout the day via strategic architectural glazing.
Property Summary:
- Total Residence Area: 263 sq.m. across 3 levels (-1st floor, Ground floor, 1st floor)
- Features: Master Suite with dressing room, additional bedrooms, multiple bathrooms, private pool, landscaped outdoor zones, and extensive basement storage/utility space.
- Location: Prime residential neighborhood in Alimos, offering quiet surroundings within easy reach of coastal beaches, organized marinas, and Riviera amenities.
Experience Athens Riviera
Get to know Athens Riviera from one of our villas.
Interested? Let's talk.
The Element Alimos
€ 1,450,000