Fourni Korsoi, Greece
Villa Elia
€ 586,500
Elite Panoramic Off-Plan Pool Villa in Fourni Korseon | €576,500
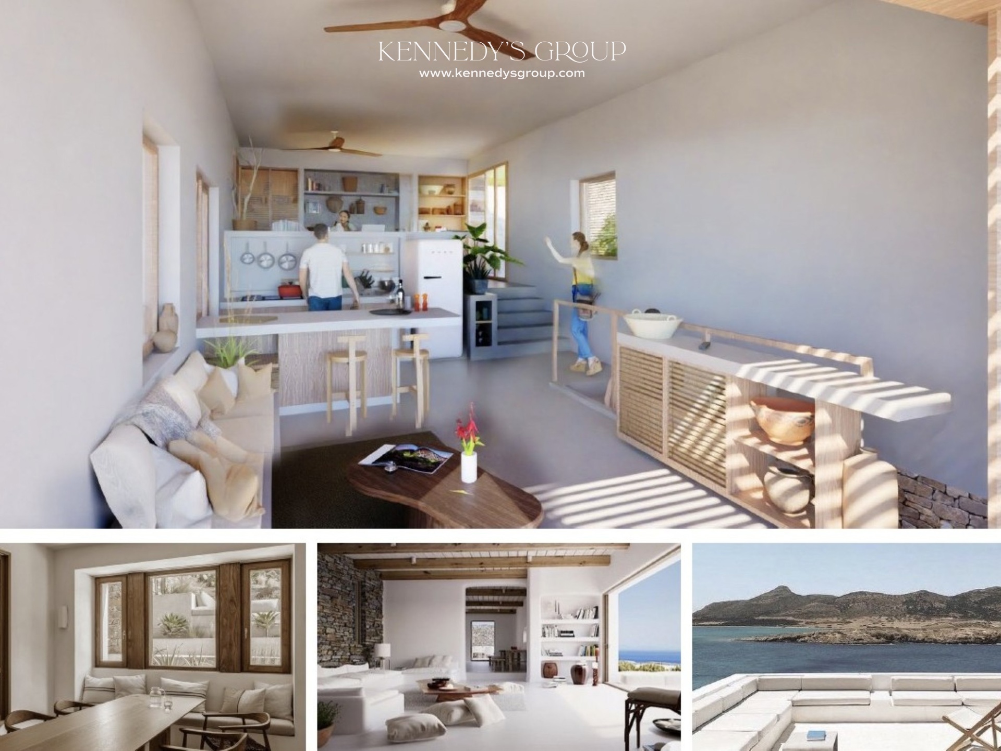
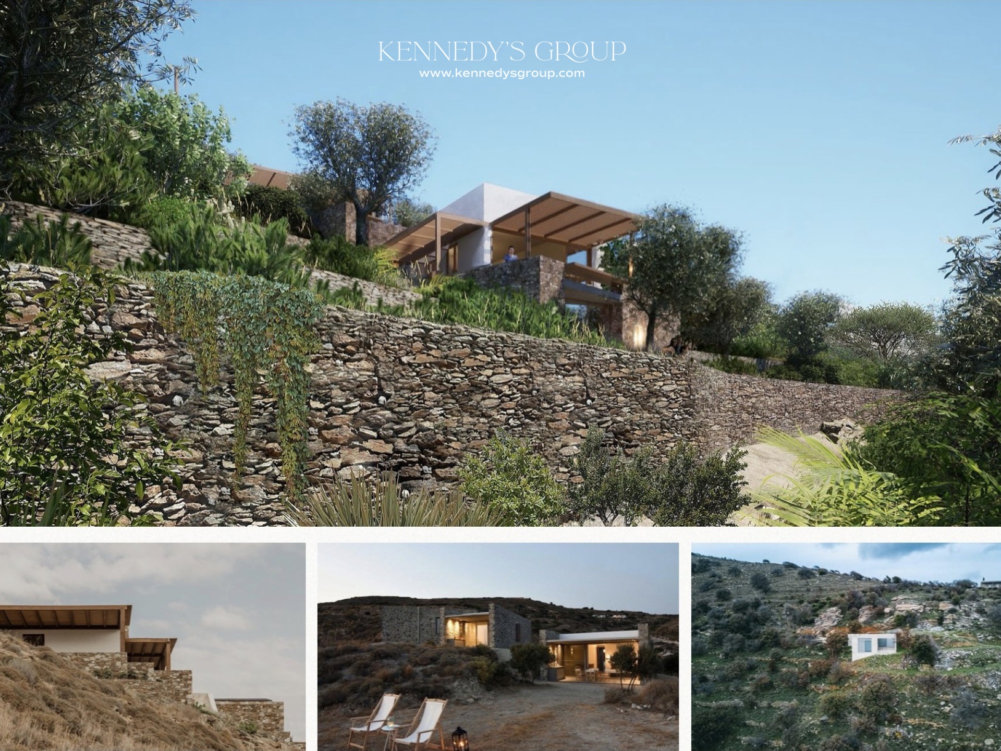
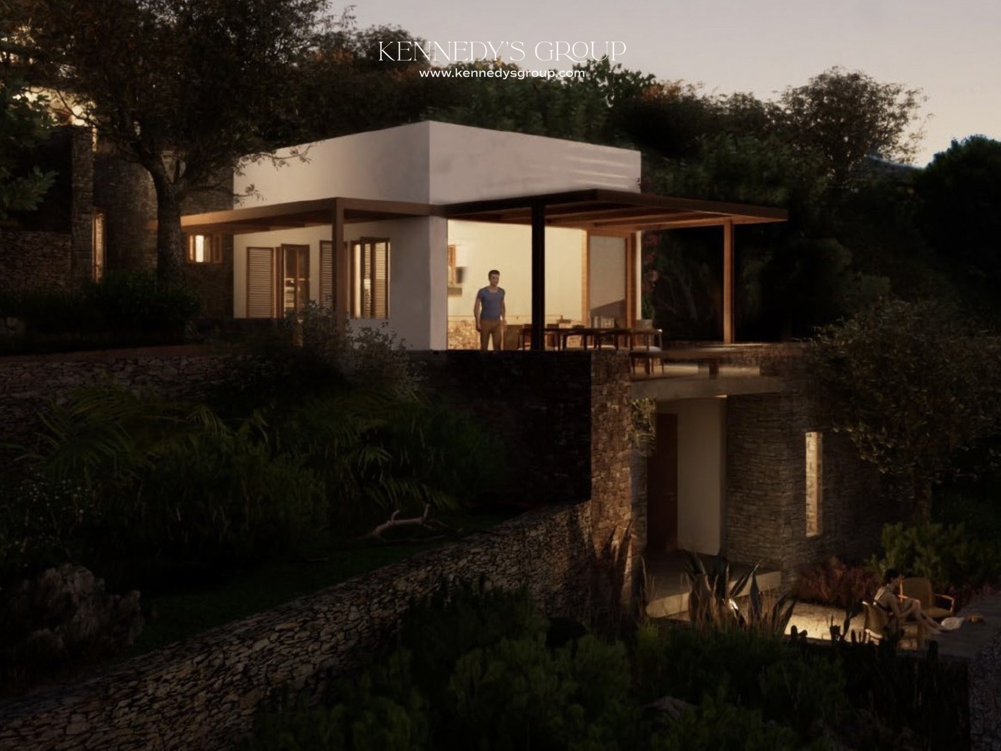
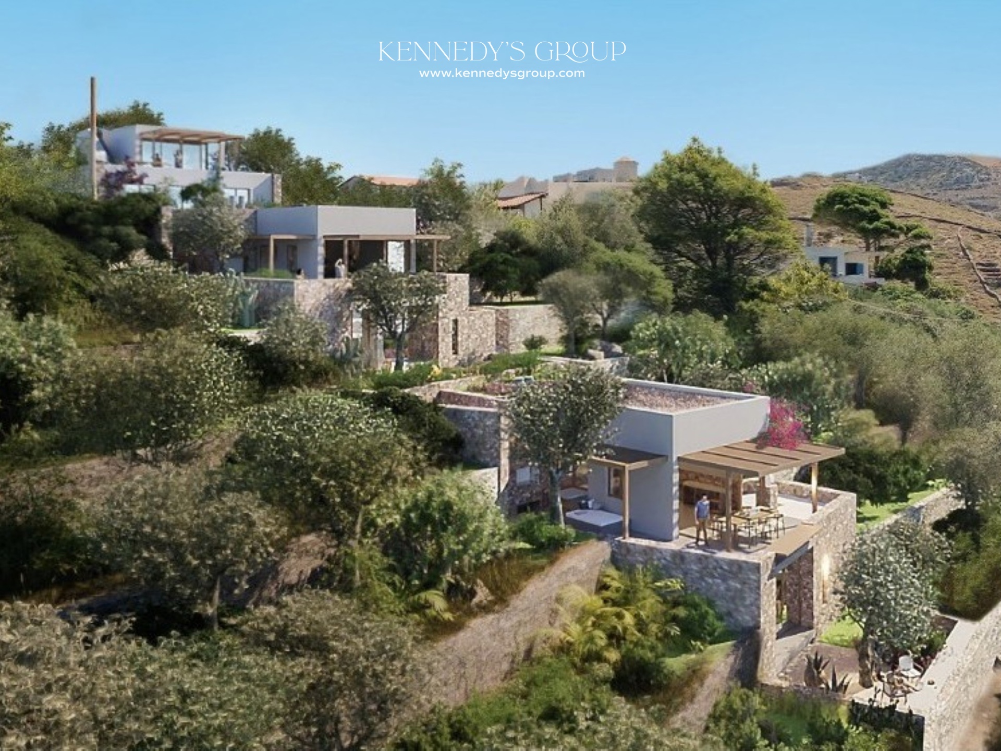
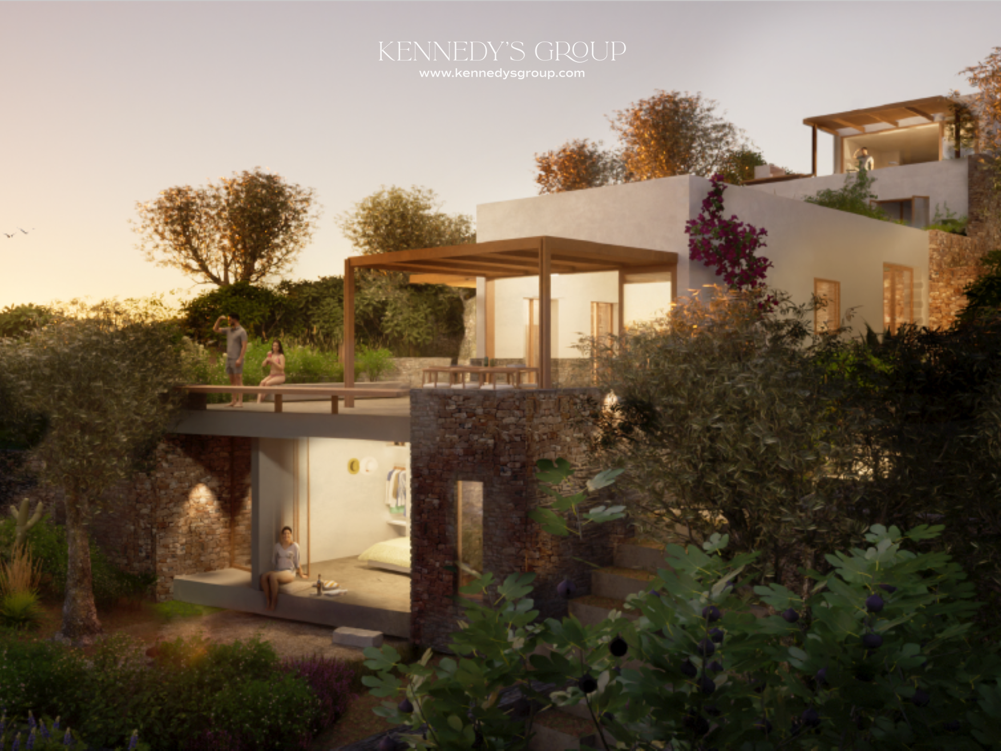
An exceptional, off-plan villa is available for sale in the pristine and untouched island paradise of Fourni Korseon. Spanning 143.70 sq.m. across a flexible two-level design (ground floor and 1st floor) on a 243.78 sq.m. plot, this modern residence features 2 bedrooms and 2 bathrooms connected by an elegant internal staircase. Currently under construction, this highly efficient property achieves a top-tier Energy Certificate Rating of A+, fully integrated with advanced eco-conscious solar panels, a solar water system, a built-in ventilation system, aluminum profiles, double-glazed windows, and sleek industrial flooring.
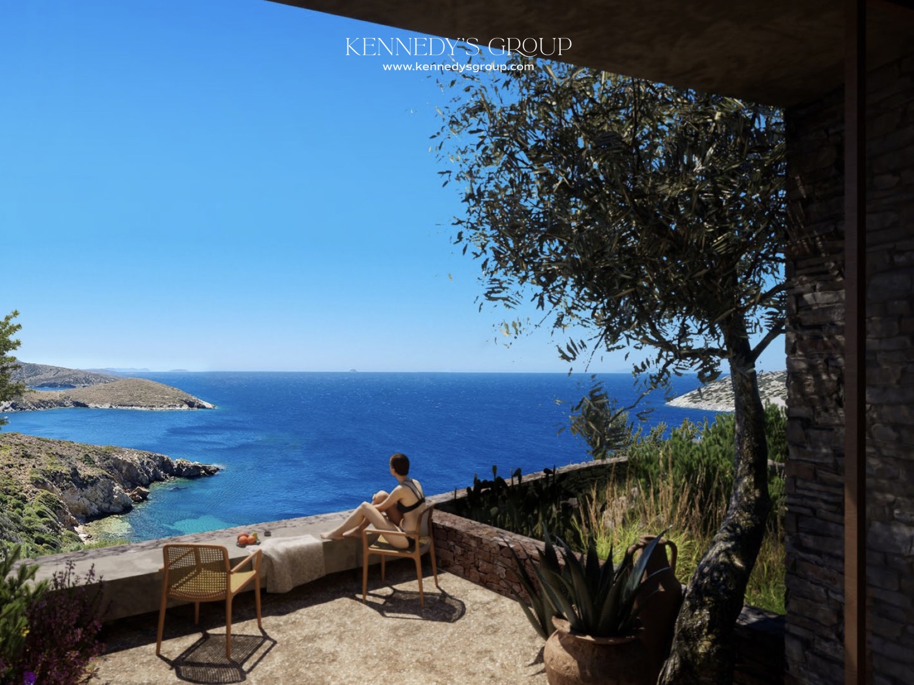
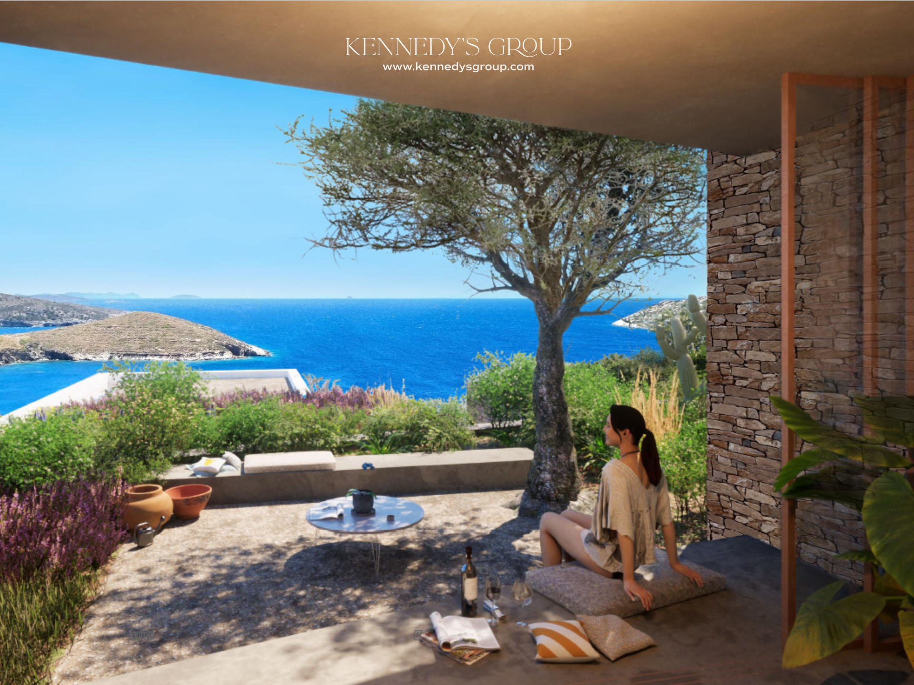
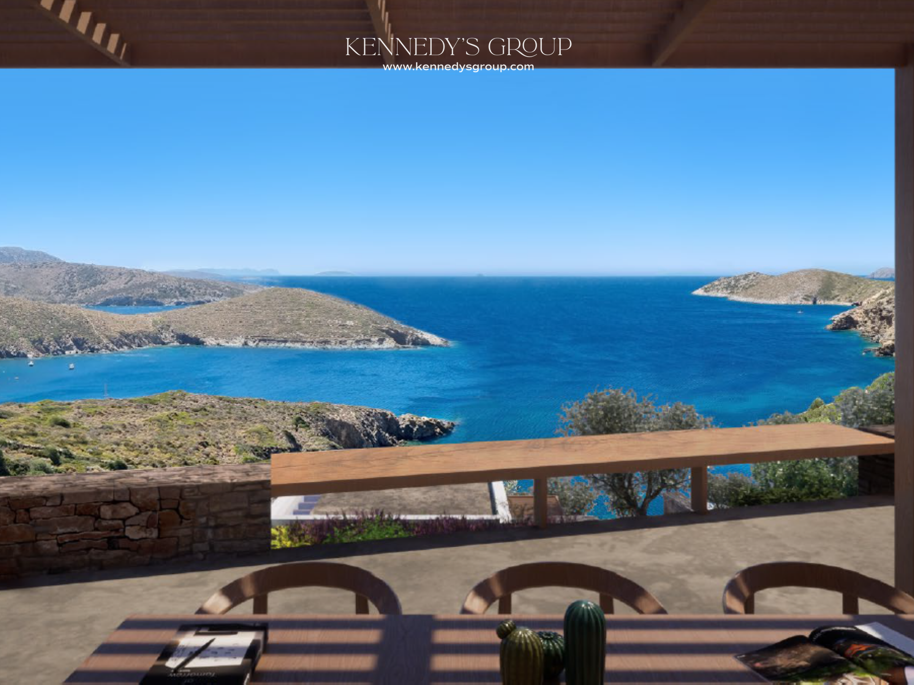
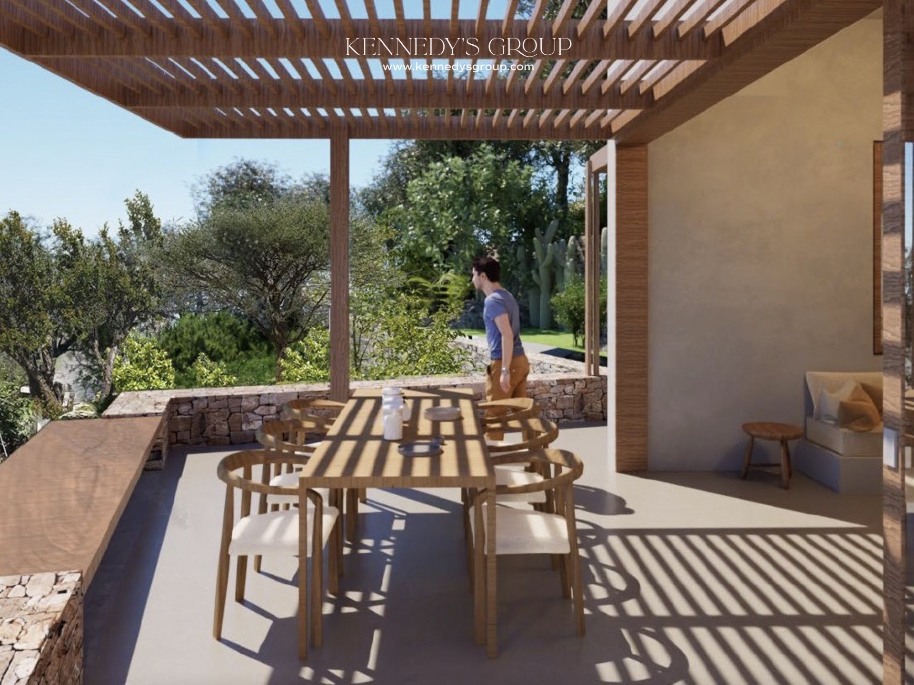
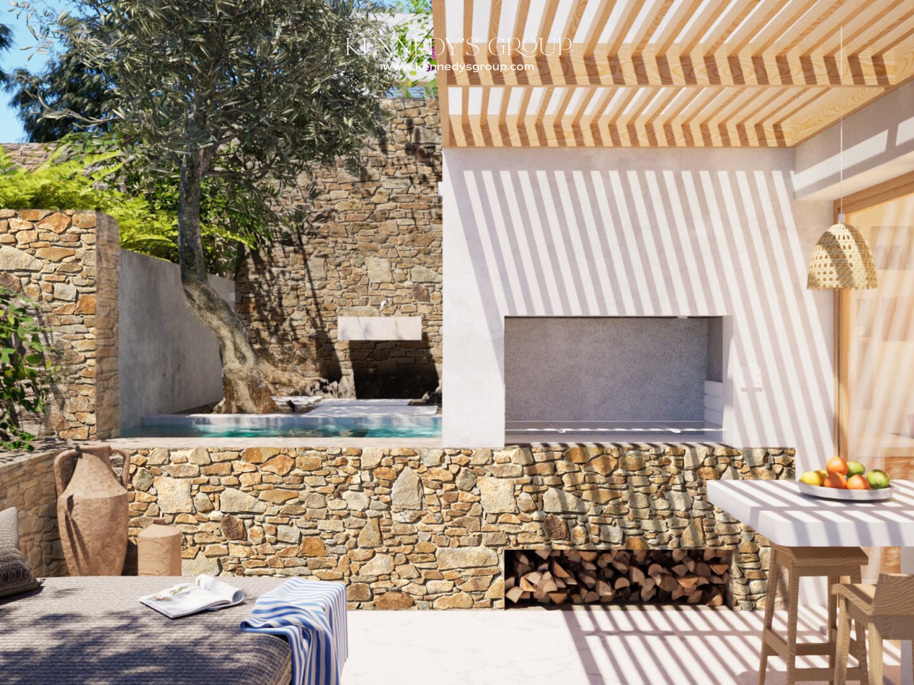
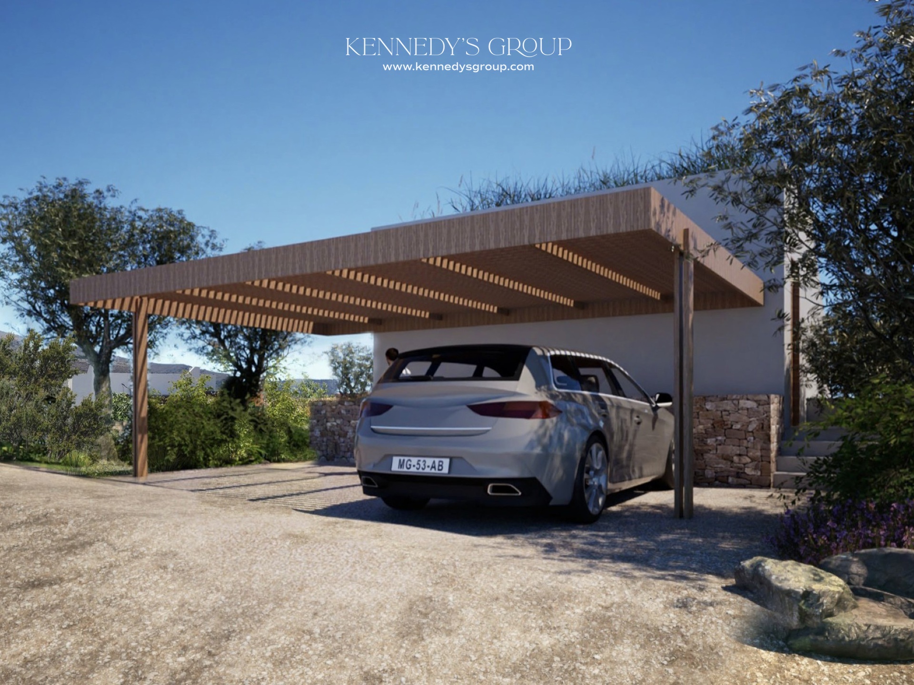
The ultra-bright and airy villa is masterfully designed to maximize the island's majestic scenery, commanding sweeping, panoramic views of the Aegean Sea and the rolling natural landscapes. The exterior grounds offer a private Mediterranean oasis, featuring a pristine swimming pool, a private garden equipped with an automatic watering system, an authentic BBQ zone for alfresco dining, protective tents/sun awnings, and an open private parking space.
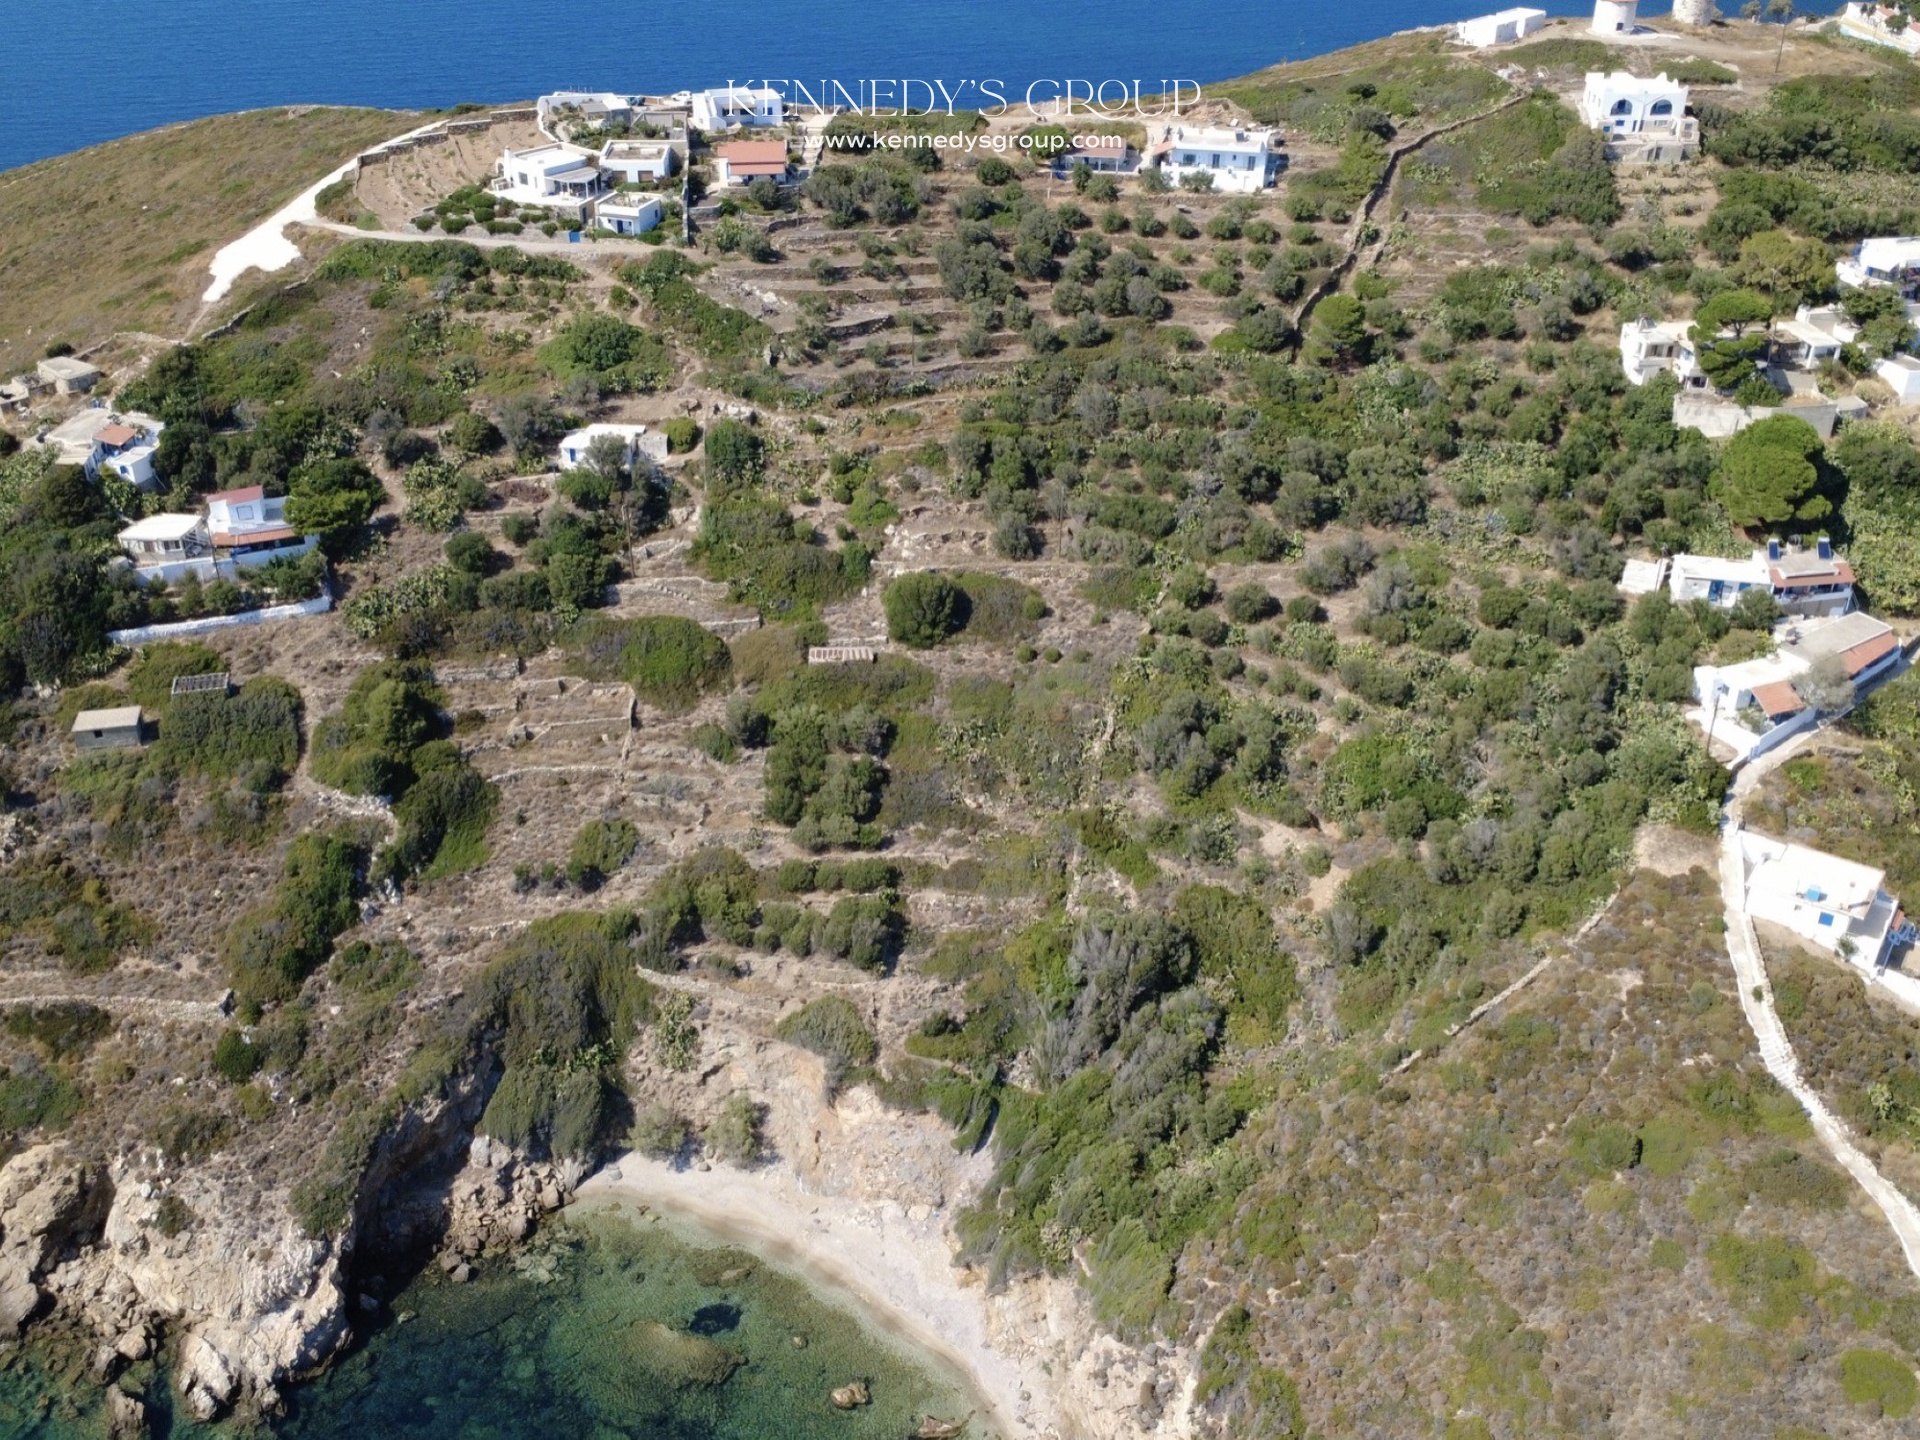
Tucked away in a peaceful setting that perfectly balances secluded relaxation with effortless coastal connectivity, the estate sits just 800 meters from the crystalline waters of Kampi Beach. It also enjoys seamless access to local island amenities and arrival points, located just 950 meters from Fourni Port and 1.1 km from the main town center of Fourni. This is a rare, high-value opportunity to acquire an eco-luxury retreat in one of Greece’s most authentic island destinations.
Contact KENNEDYS GROUP REAL ESTATE
📞 +30 697 813 7391 | ✉️ realestate@kennedysgroup.com
Property Information
Photos
LOCATION
Distances
Location
About the Property
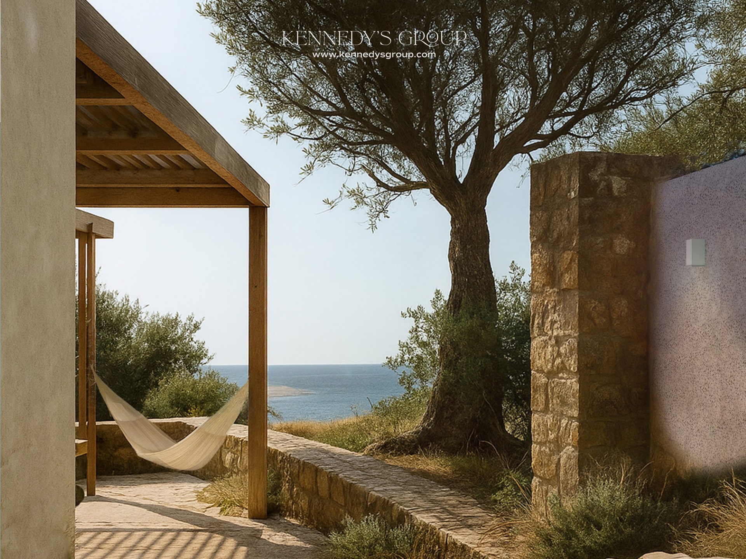
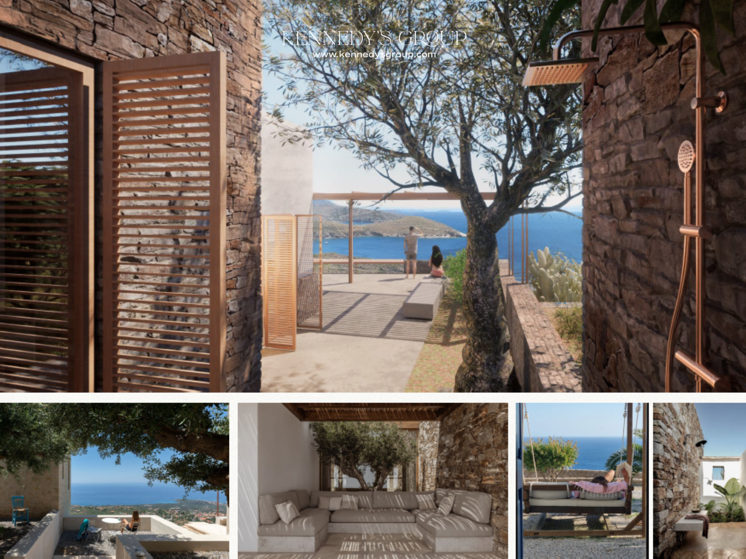
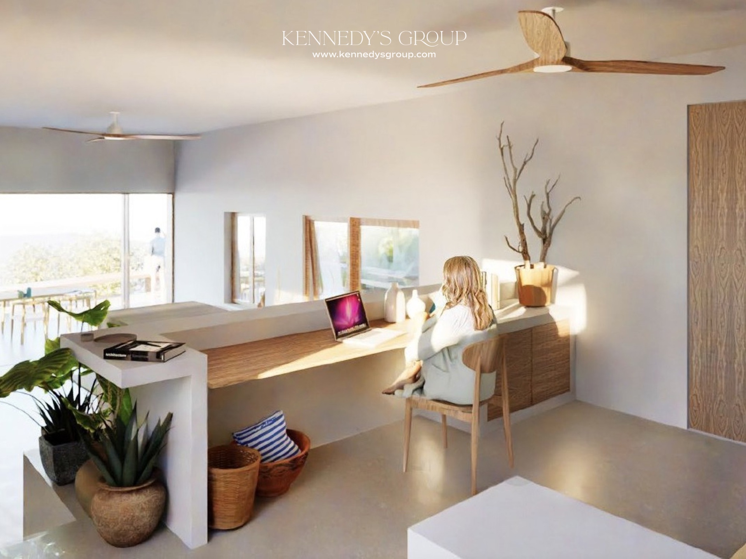
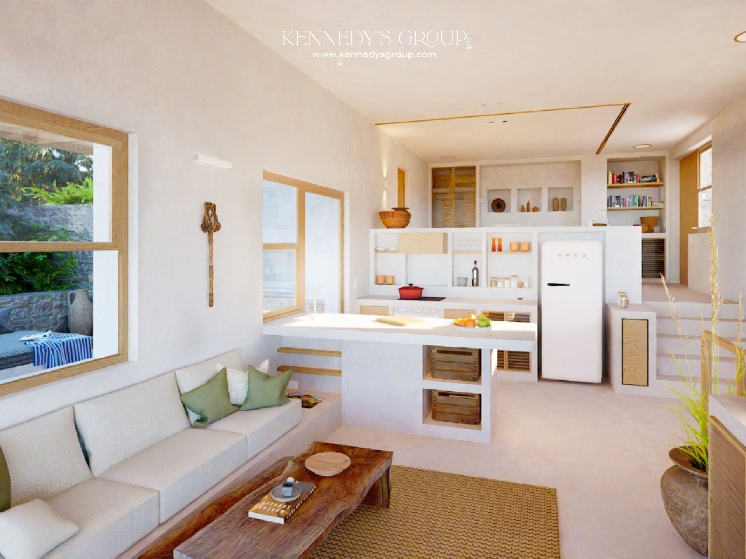
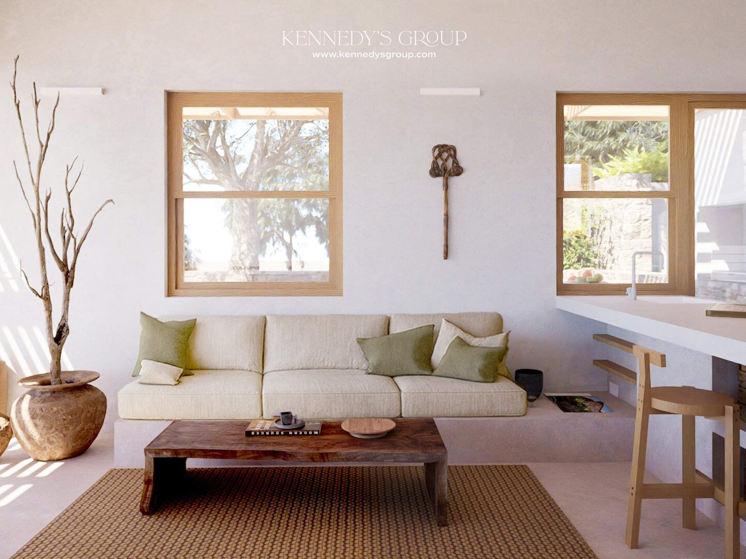
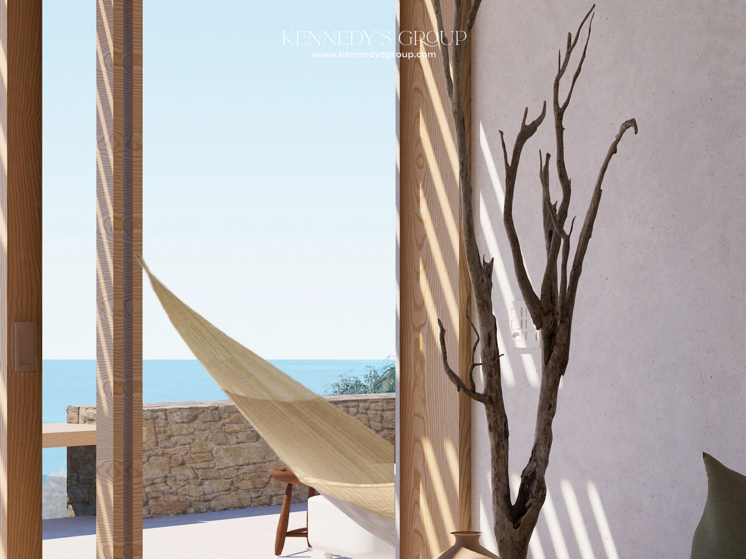
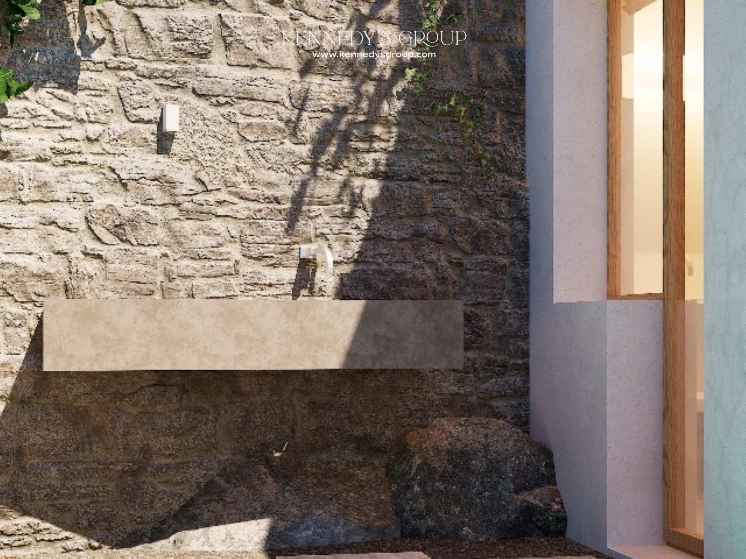
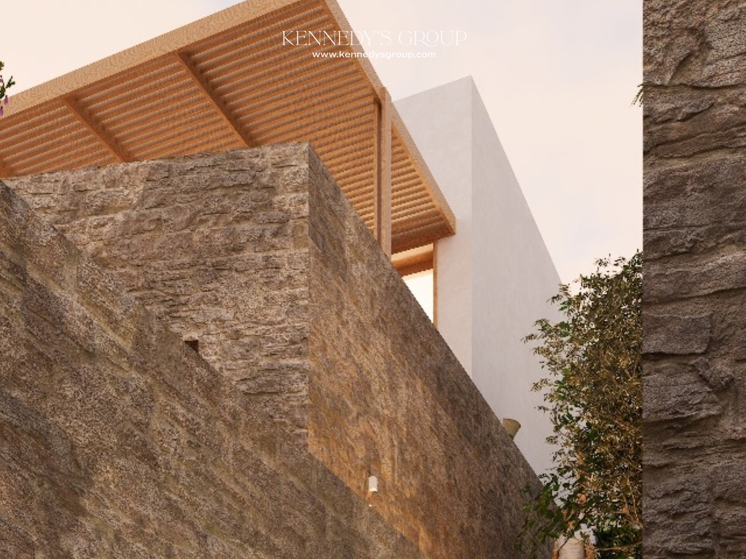
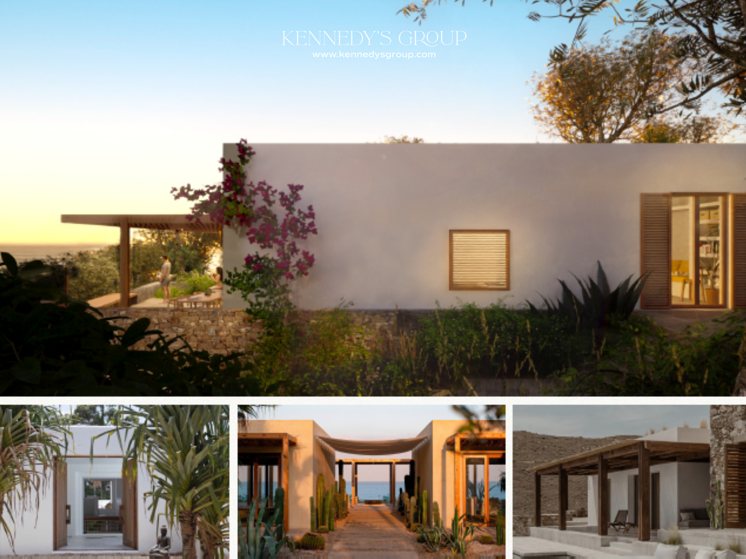
Discover this new build villa, a unique secret retreat designed for those seeking modern living and natural tranquility. The under construction property is a peaceful haven, carefully situated amidst olive trees and native vegetation to offer maximum privacy and autonomy. The design philosophy is rooted in sustainability and minimizing environmental impact, embracing the surrounding landscape as an intrinsic part of the home. Locally sourced stone and original stone walls are preserved, while subtle white accents evoke a sense of timeless peace. Inside, flexible floorplans offer customization with options for one or two bedrooms and open or closed kitchens. The distinction between indoor and outdoor living vanishes thanks to large living room windows that frame stunning sea views. Modernity is introduced through custom-designed furnishings and sleek grey resin flooring in both internal and external areas. Built to endure, the villa project utilizes high-quality, resilient materials and incorporate advanced sustainable features, including photovoltaic panels and water recovery solutions. This harmonious blend of enduring construction, personalized luxury, and deep respect for the environment creates a truly exceptional, tranquil living experience. ** Approximate delivery date: 2 years after the signing of the purchasing contract.