Ornos, Mykonos, Greece
Ornos Seaside Complex
€ 13,500,000
Grand Prime Residential Complex with Sea Views in Mykonos | €13,500,000
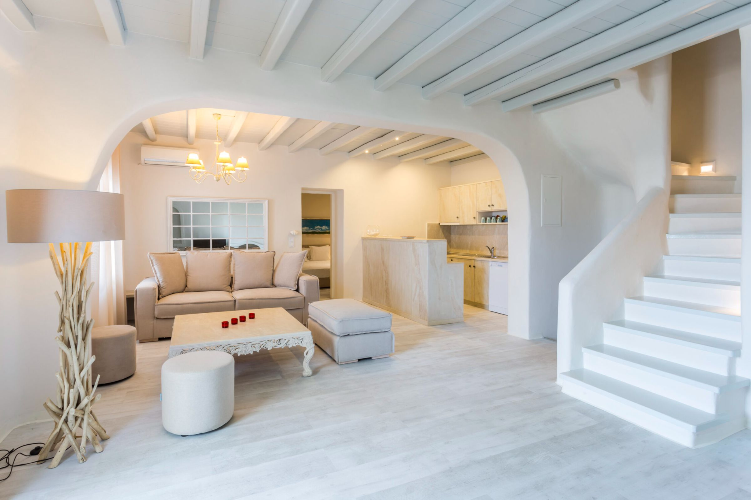
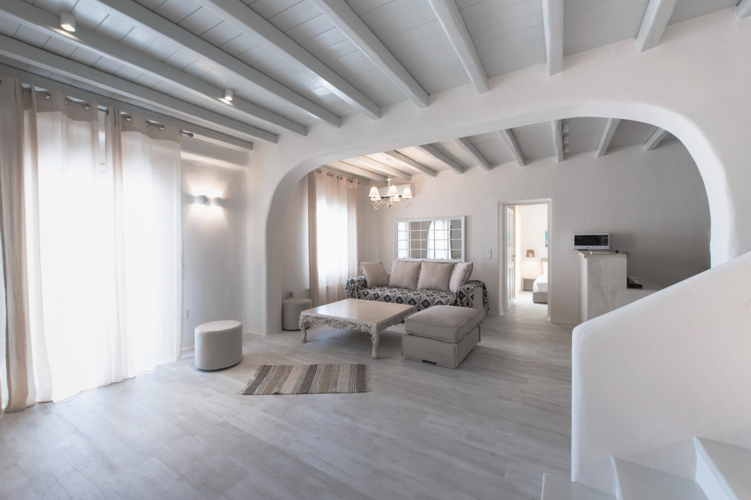
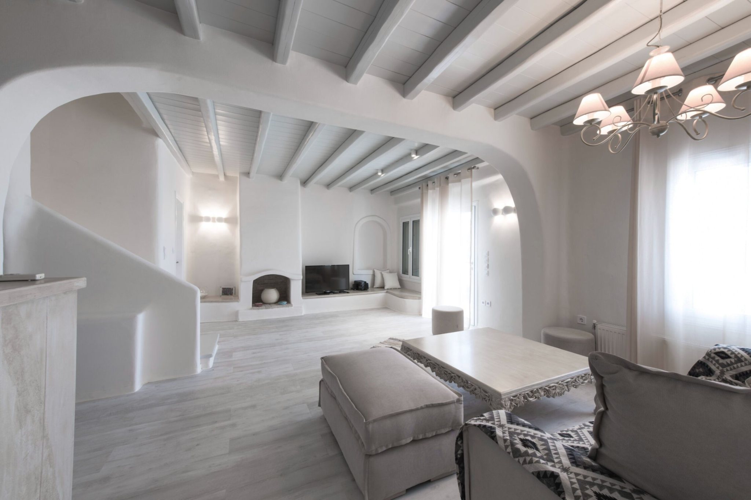
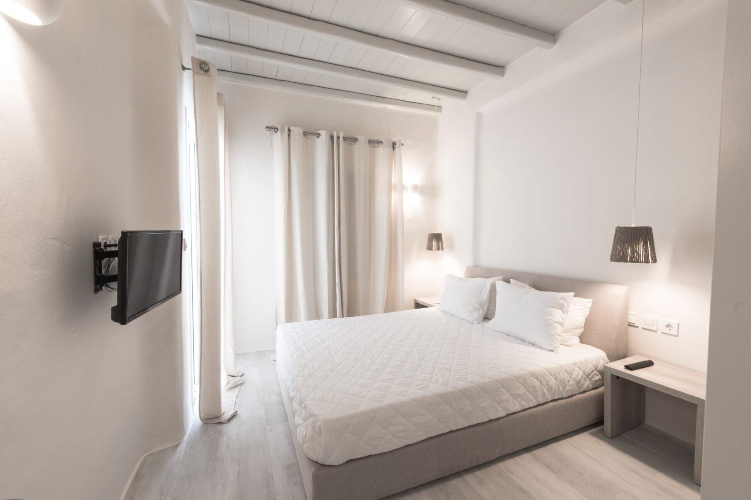
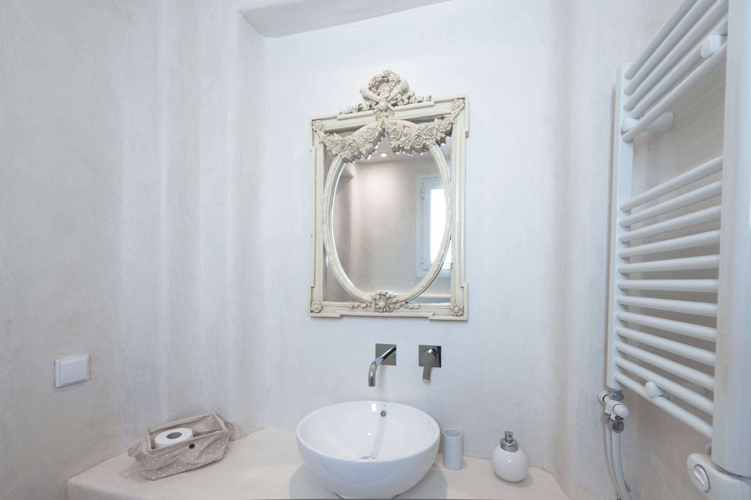
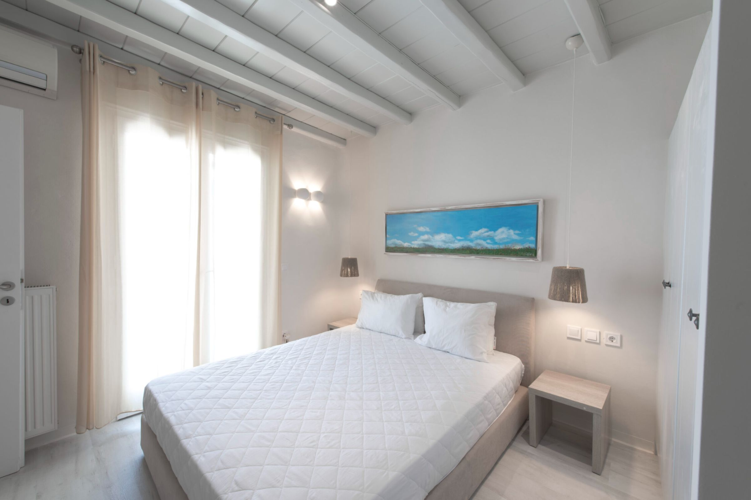
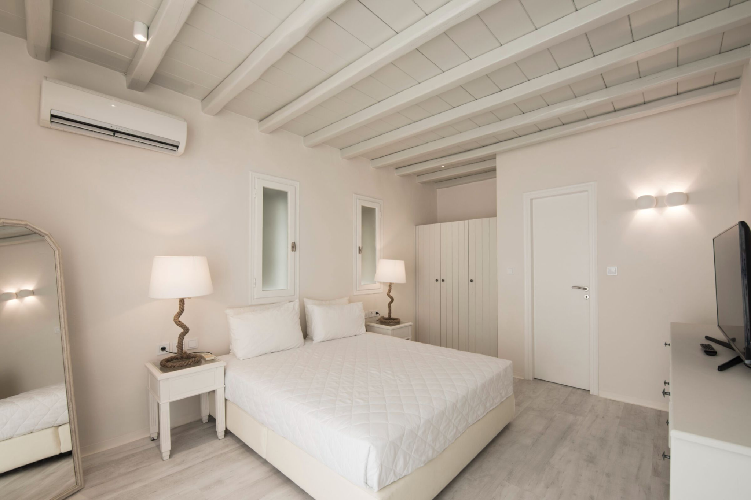
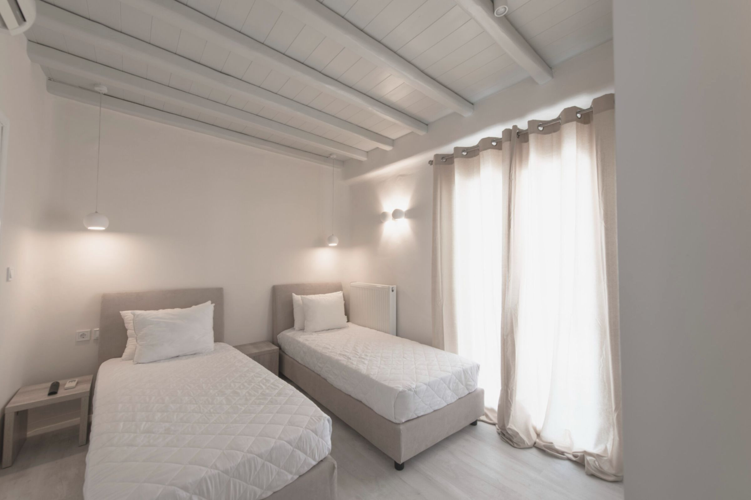
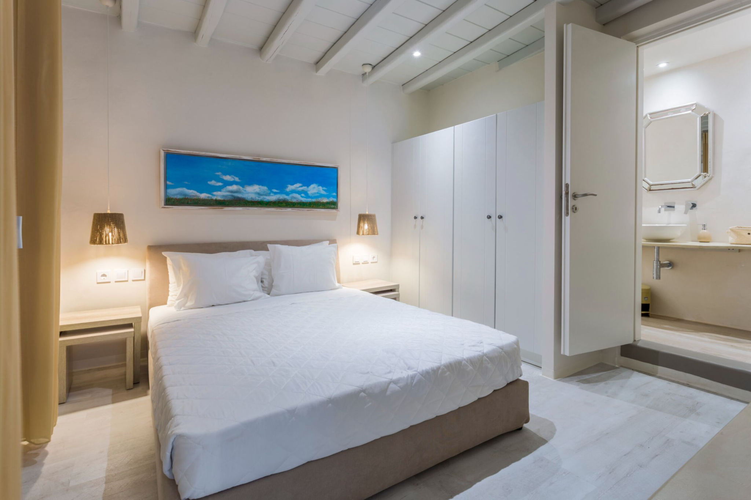
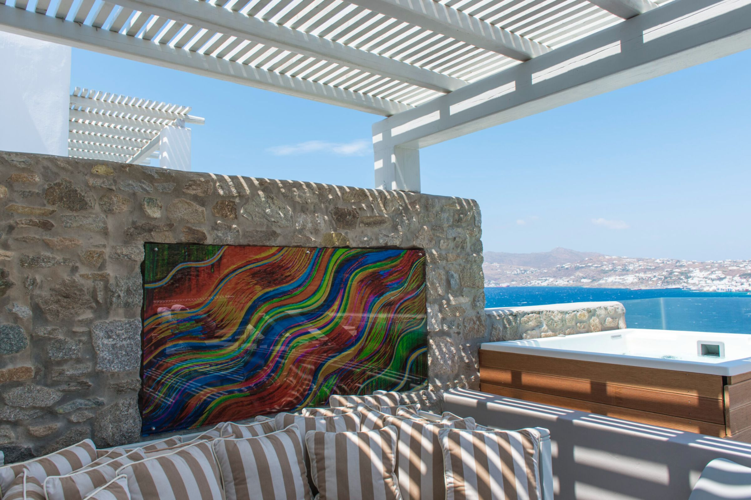
An extraordinary 2,250 sq.m. three-level residential complex spanning the ground floor, elevated ground floor, and mezzanine on a massive 17,000 sq.m. plot in Mykonos. This impressive new development compound features 53 bedrooms, 53 bathrooms, internal staircases, dedicated storage spaces, and a private jacuzzi.
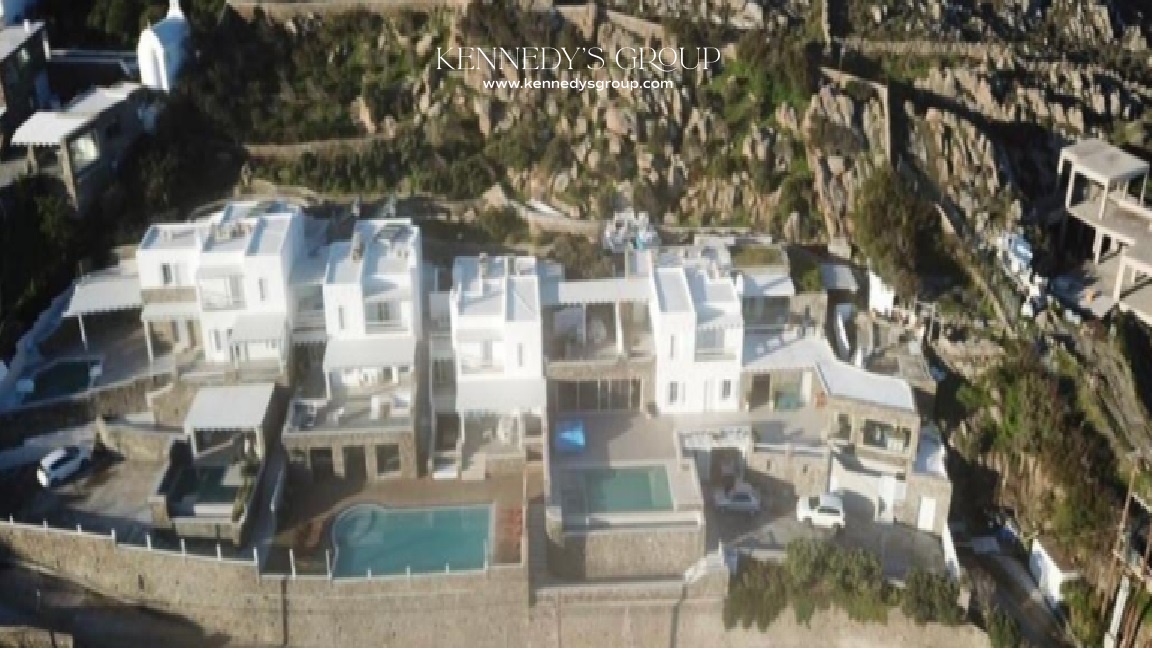
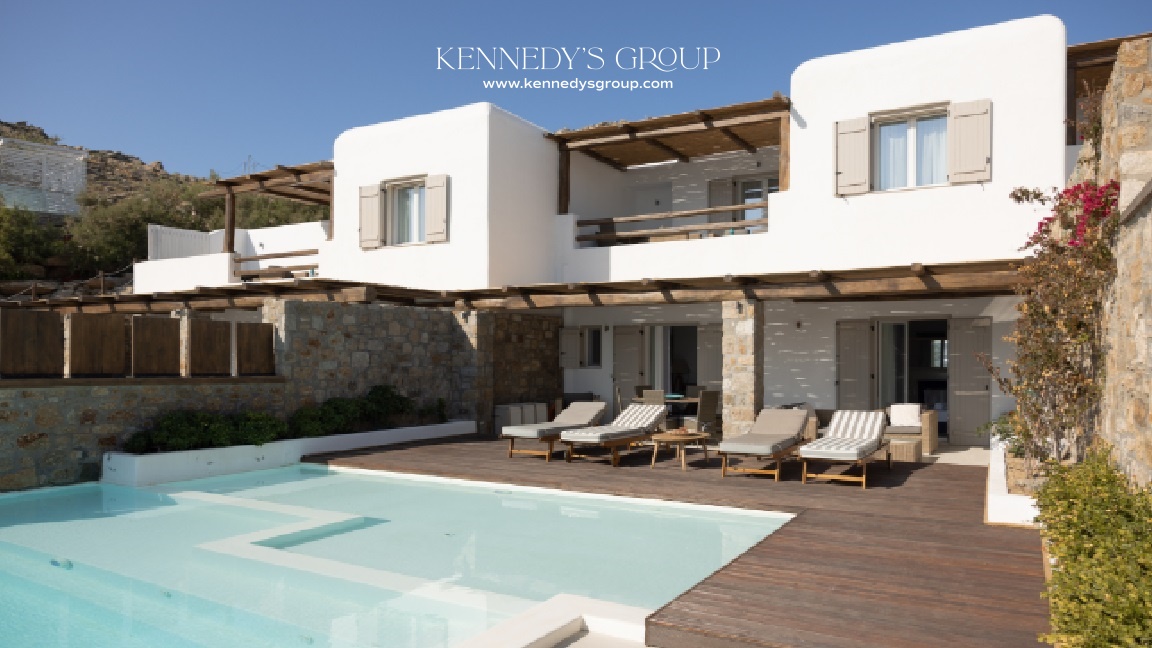
Capturing bright spaces with sea views and rated Energy Class B+—complete with autonomous heating, air conditioning, double-glazed aluminum frames, and premium tile, wooden, and stone flooring—this expansive luxury property includes a private swimming pool and sprawling landscaped garden, delivering an exceptional resort-scale investment opportunity in Mykonos.
Contact KENNEDYS GROUP REAL ESTATE
📞 +30 697 813 7391 | ✉️ realestate@kennedysgroup.com
Property Information
Photos
LOCATION
Location
About the Property
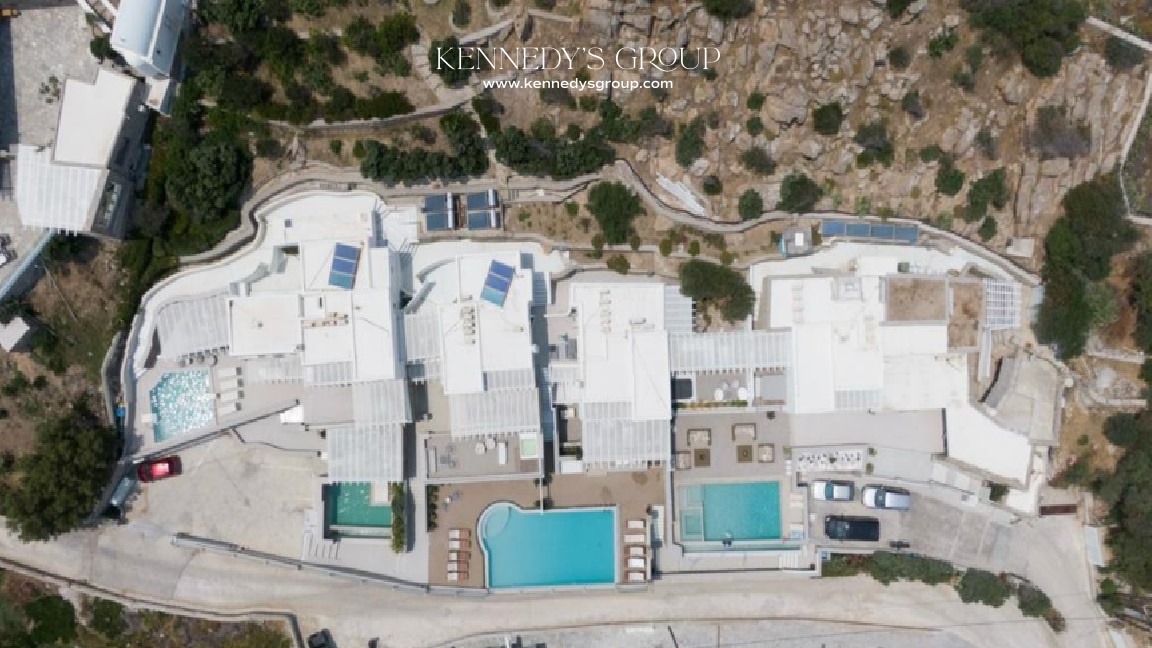
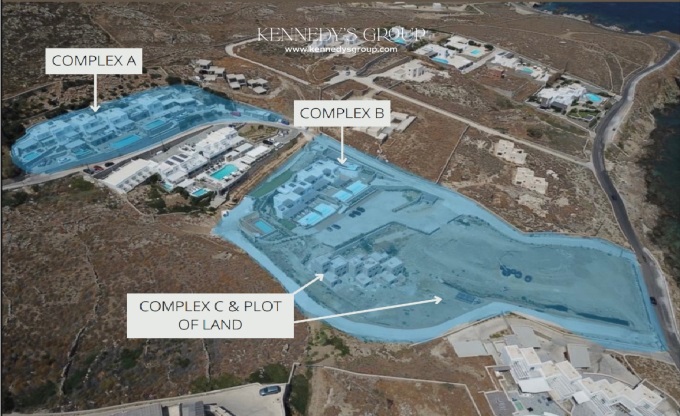
This villa development consists of three distinct residential complexes—A, B, and C—covering a total area of 17,000 square meters and offering expansive sea views.
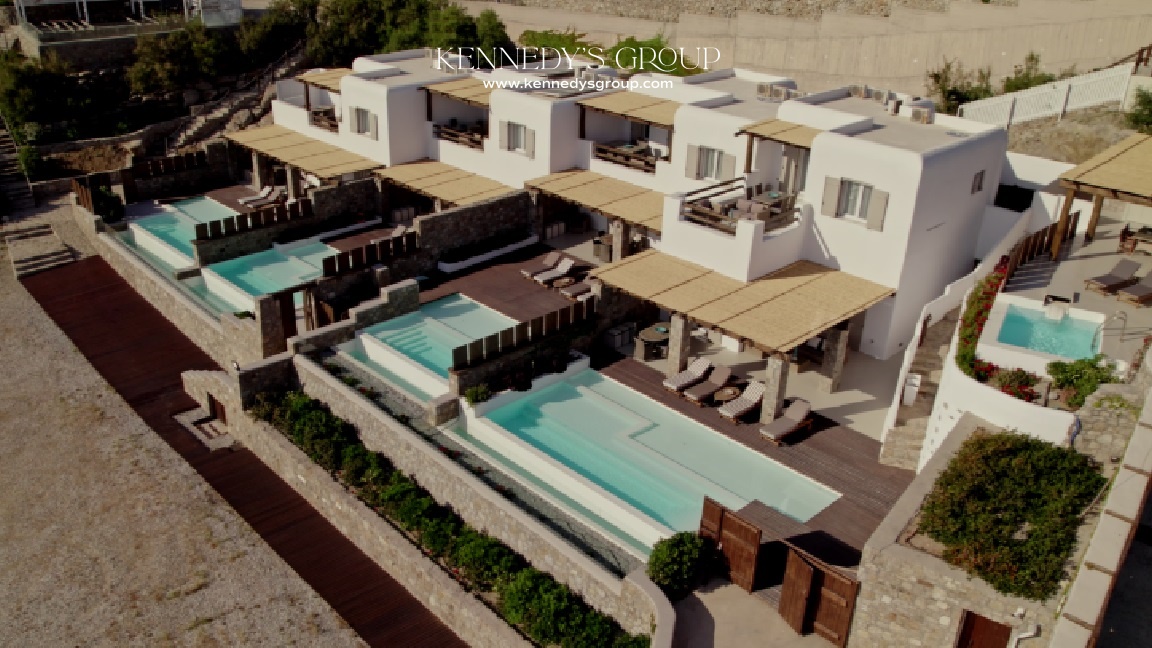
Complex A: Established Luxury
Originally purchased in 2006 and fully renovated in 2018, this complex features 1,200 square meters of built space on 4,000 square meters of land .
Accommodations: It contains six rental units, including two 6-bedroom villas, two 4-bedroom maisonettes, and two 2-bedroom bungalows .
Capacity: The complex offers a total of 29 bedrooms and 29 bathrooms .
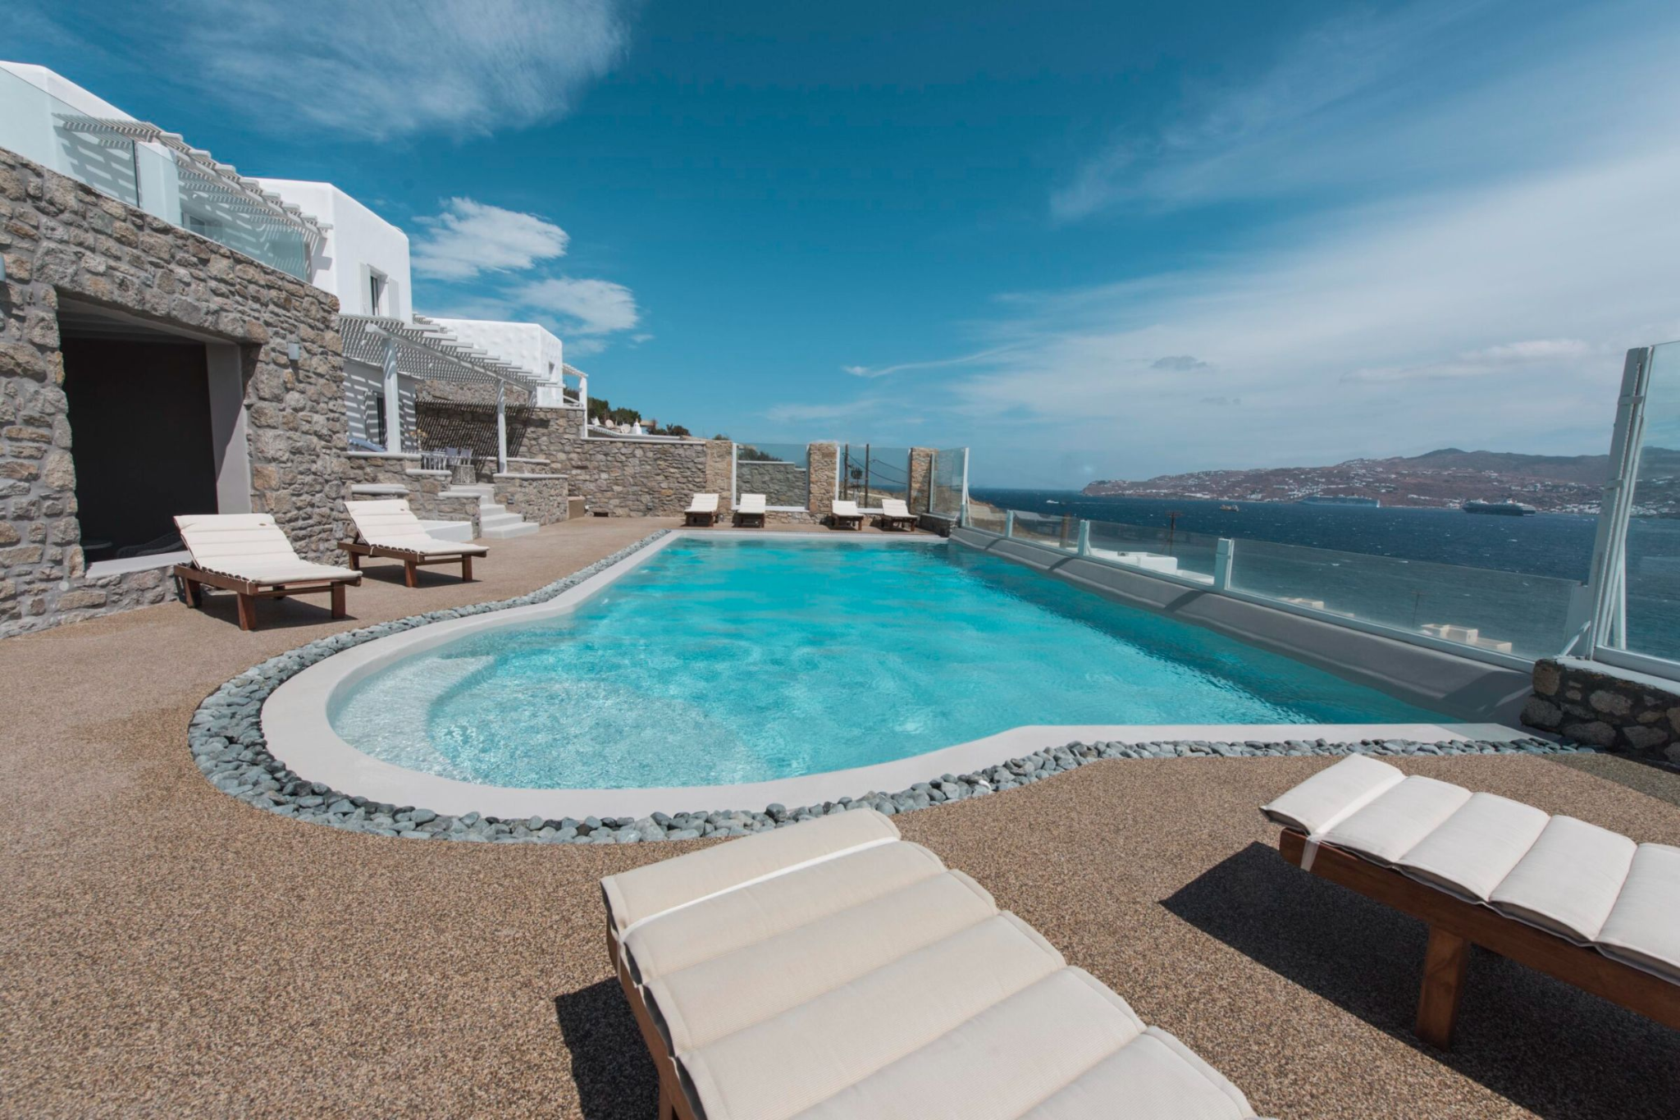
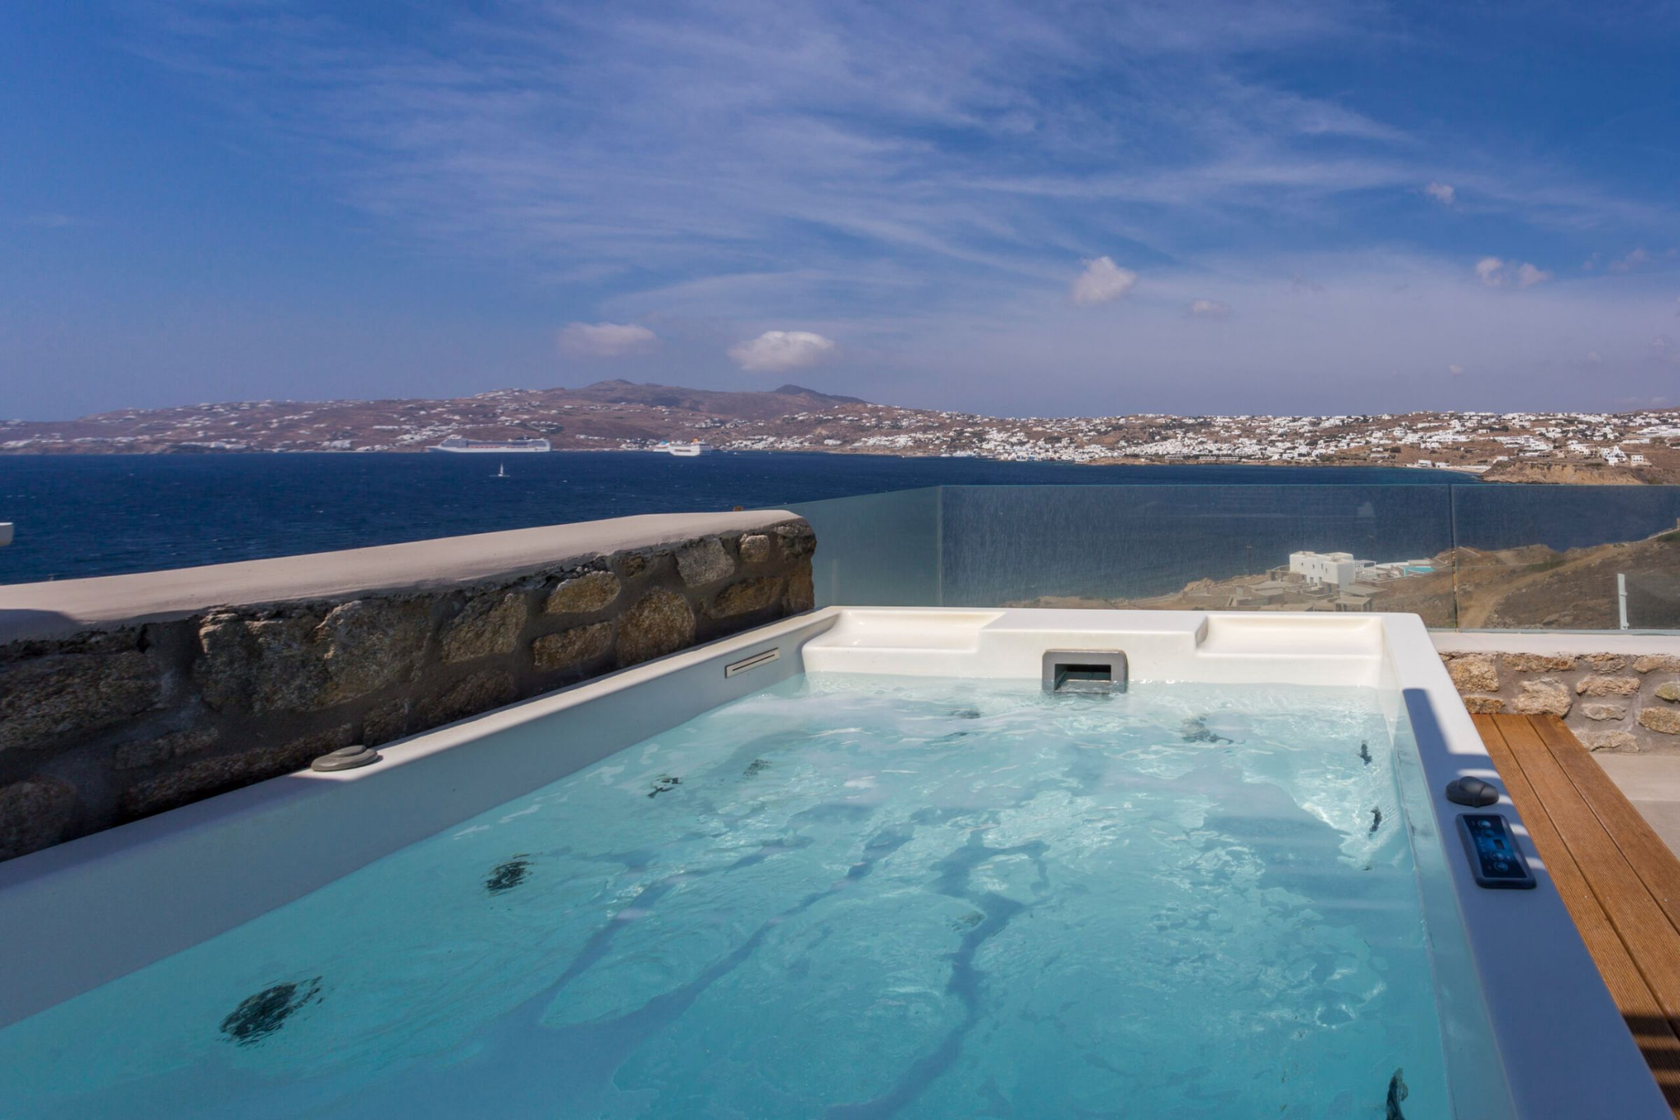
Amenities: Residents have access to four swimming pools, three jacuzzis, and dedicated parking and storage spaces .
Operations: The complex is fully furnished, operational, and equipped with a power generator and a rain-water draining system with two large water tanks .
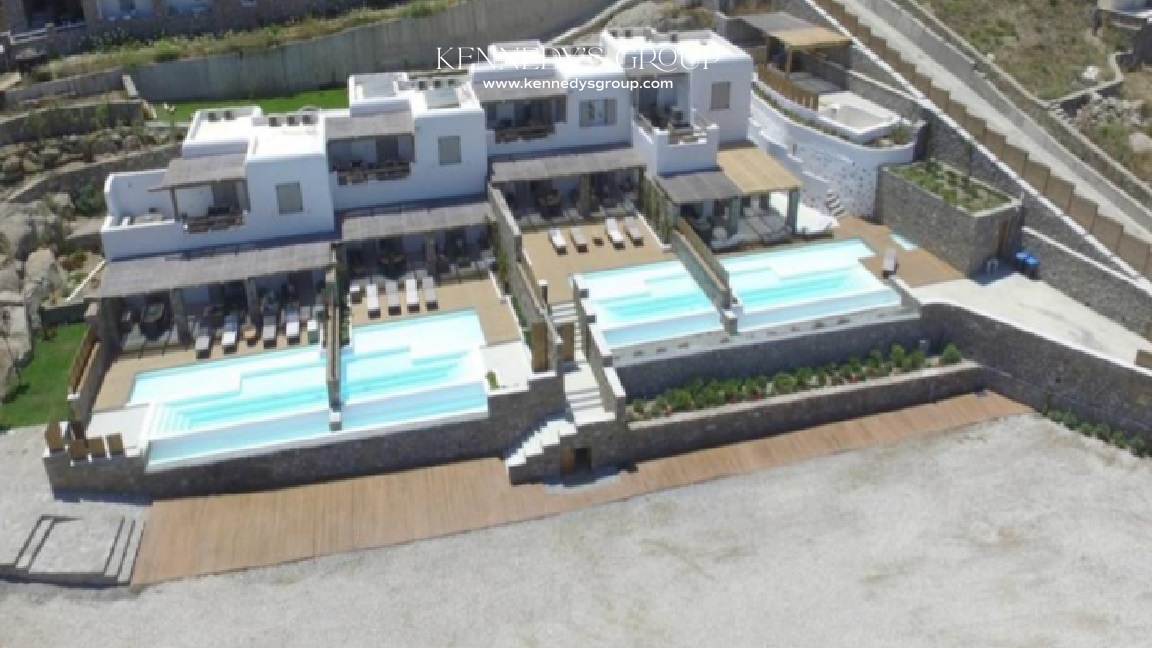
Complex B: Modern Elegance
Completed in 2018, Complex B offers 560 square meters of built space situated on a 4,000-square-meter plot .
Accommodations: It features eight rental units distributed across buildings that contain a ground-floor bungalow (2 bedrooms/2 bathrooms) and an upper-floor apartment (1 bedroom/1 bathroom) .
Capacity: The complex includes a total of 12 bedrooms and 12 bathrooms .
Amenities: It is equipped with five private pools, and most apartments share a swimming pool .
Infrastructure: Like Complex A, it is fully operational with a power generator, parking, storage, and a large water tank .
Complex C & Land Plot: Future Potential
Currently under construction, this section includes a 550–560 square meter building on 400 square meters of land, plus an additional 4,000-square-meter plot dedicated to landscaping .
Projected Layout: The design features three 3-story buildings, each with a 2-bedroom ground floor, and single-bedroom units on the first and second floors.
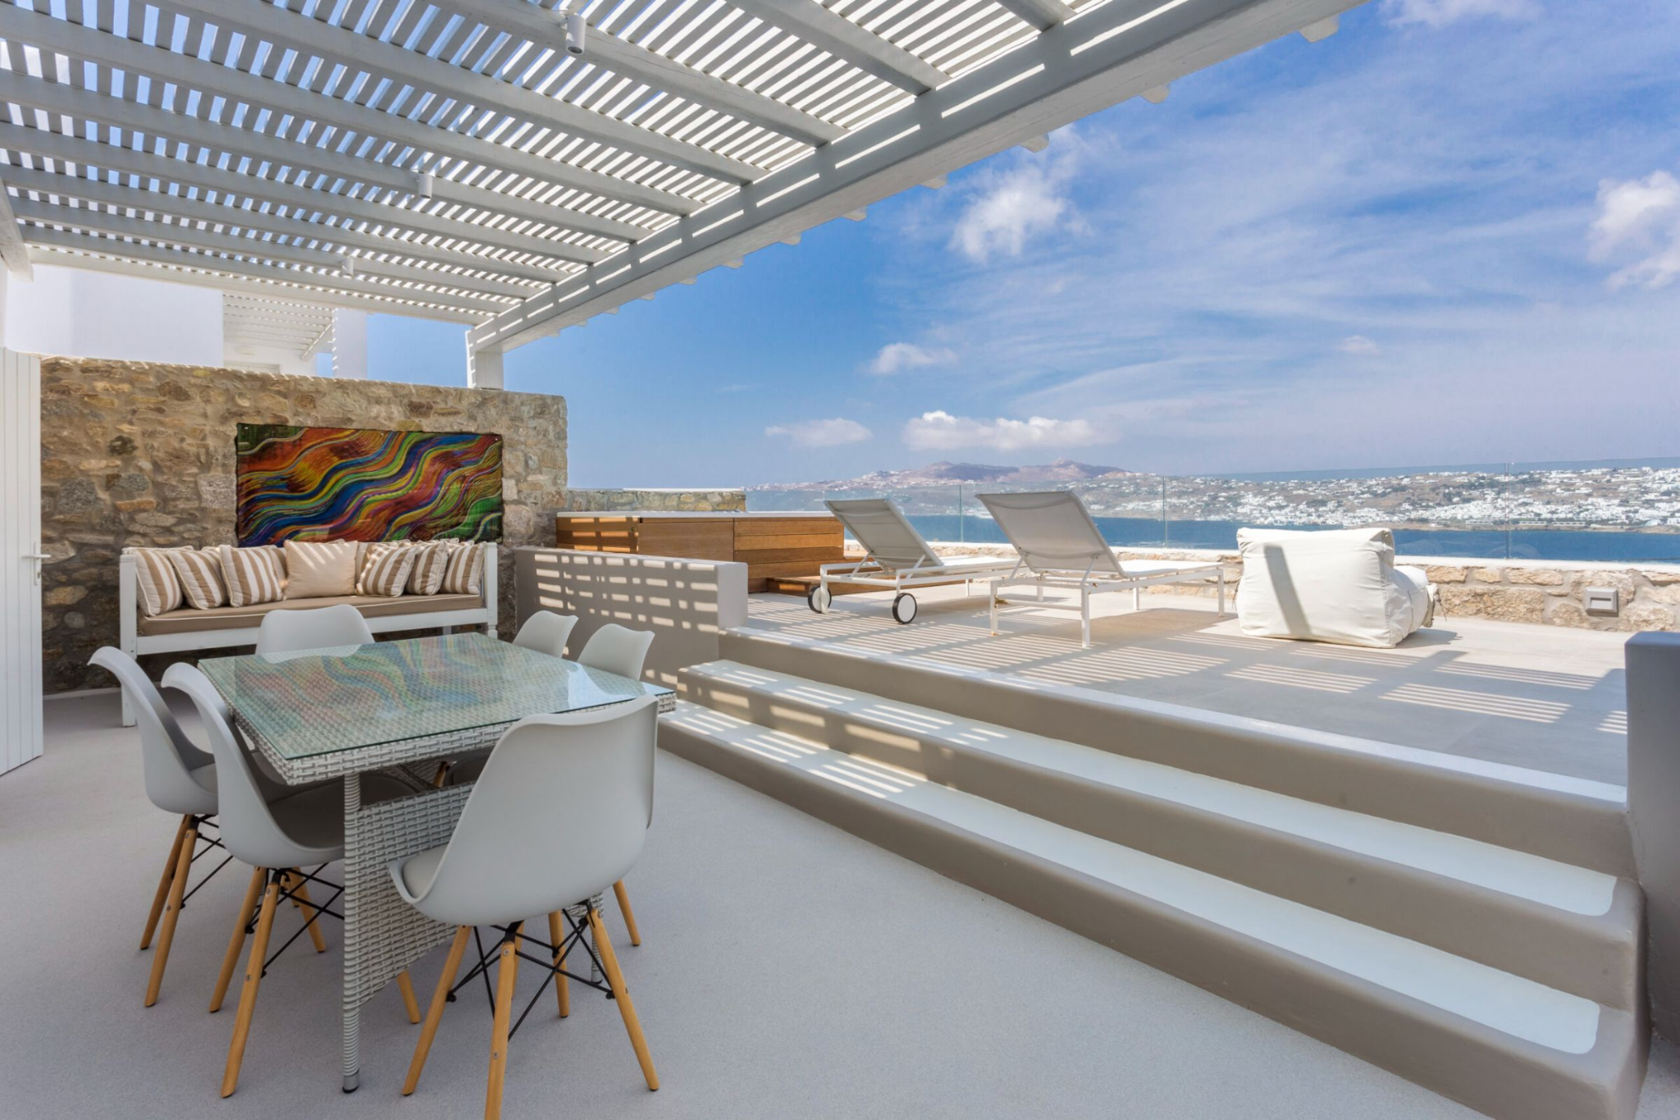
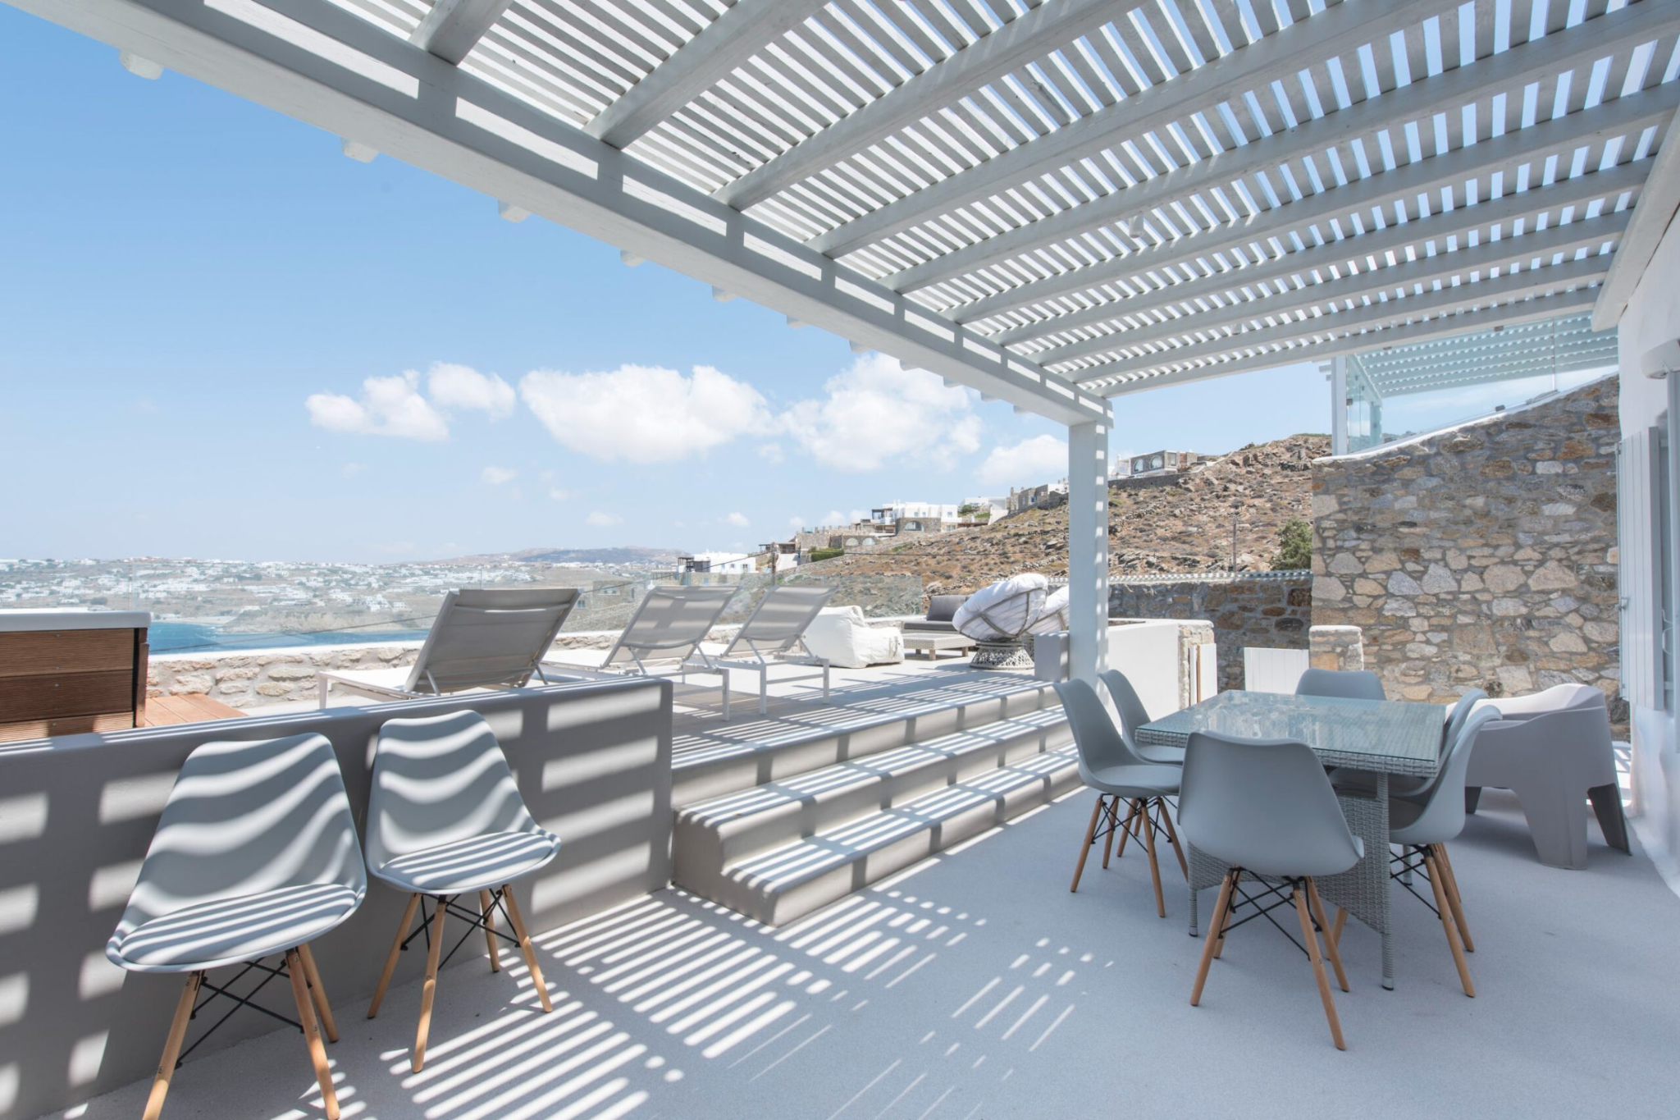
Features: Planned amenities include private pools for ground floors and private jacuzzis for upper floors, totaling nine rental units with views of Mykonos Town and the ports.
Sustainability: Plans include biological wastewater treatment with dedicated sewage containers for the two plots of land.
Features & Amenities
Outdoor & Lifestyle
Comfort & Technical
Security Amenities
Location & View
By Kennedy's Group