Vamos, Greece
Villa Vida
Price upon request
Sovereign Sea & Mountain Horizon Estate in Vamos |
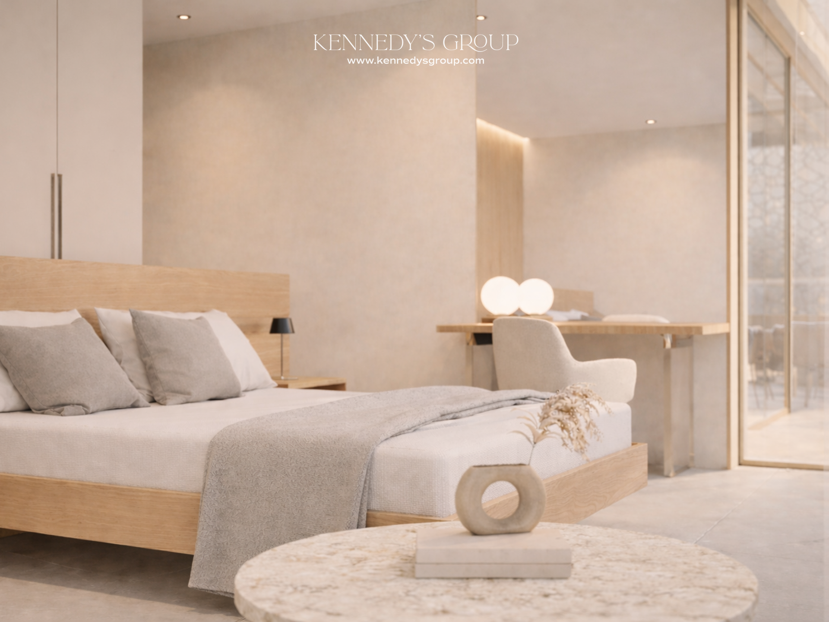
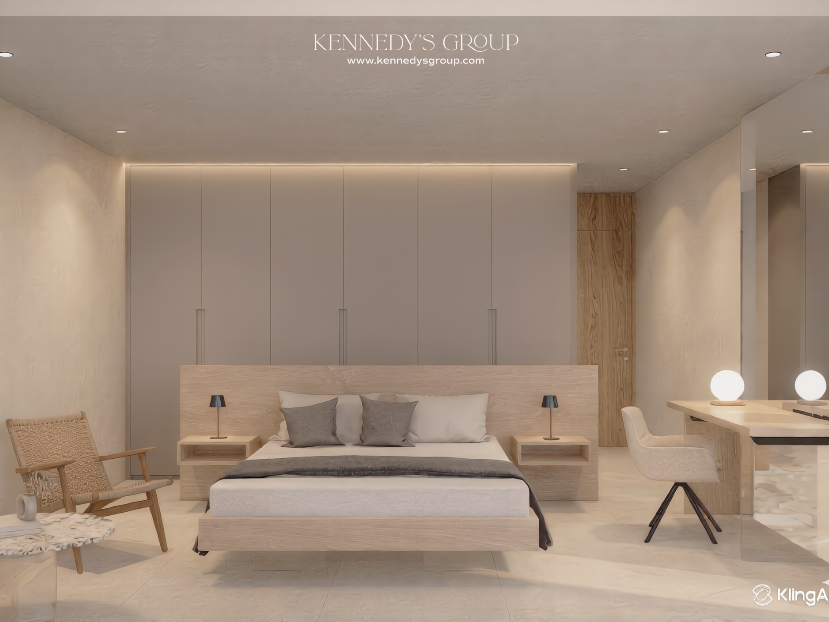
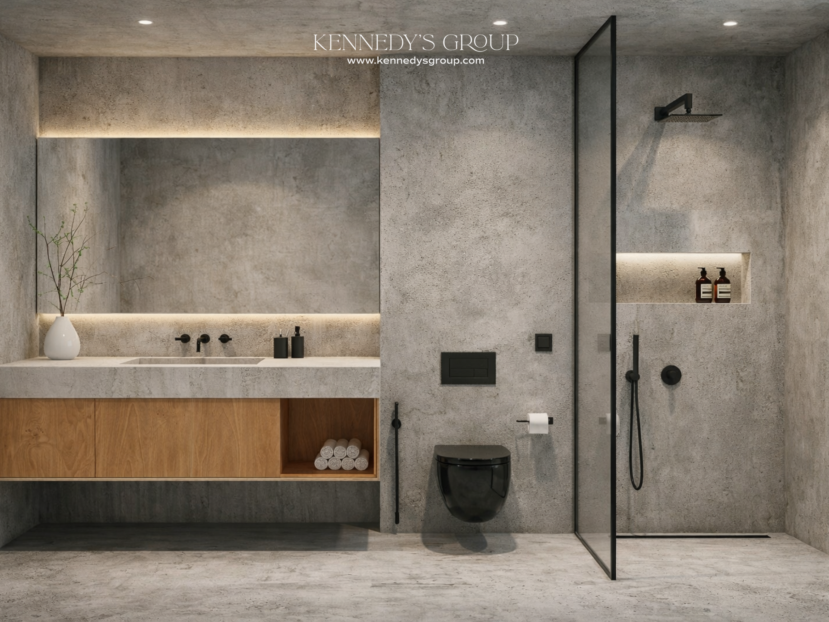
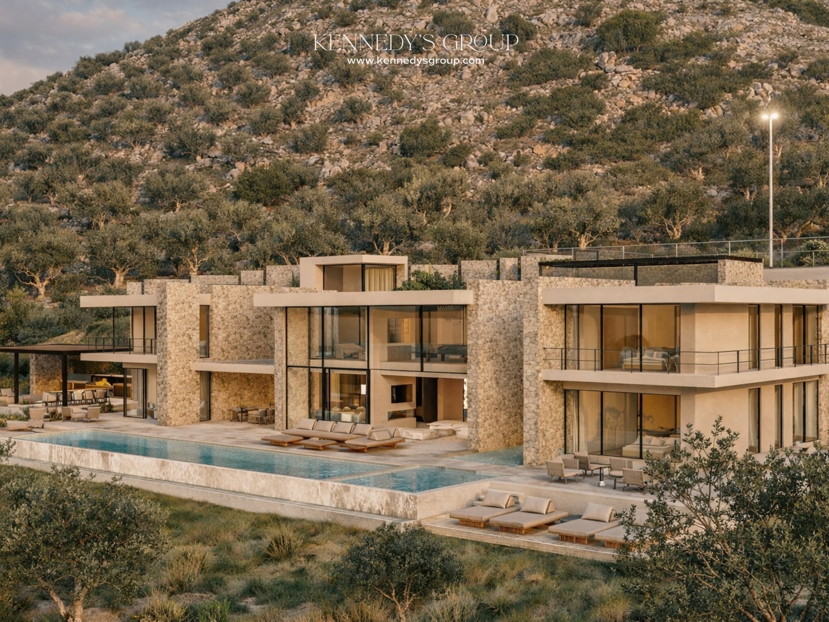
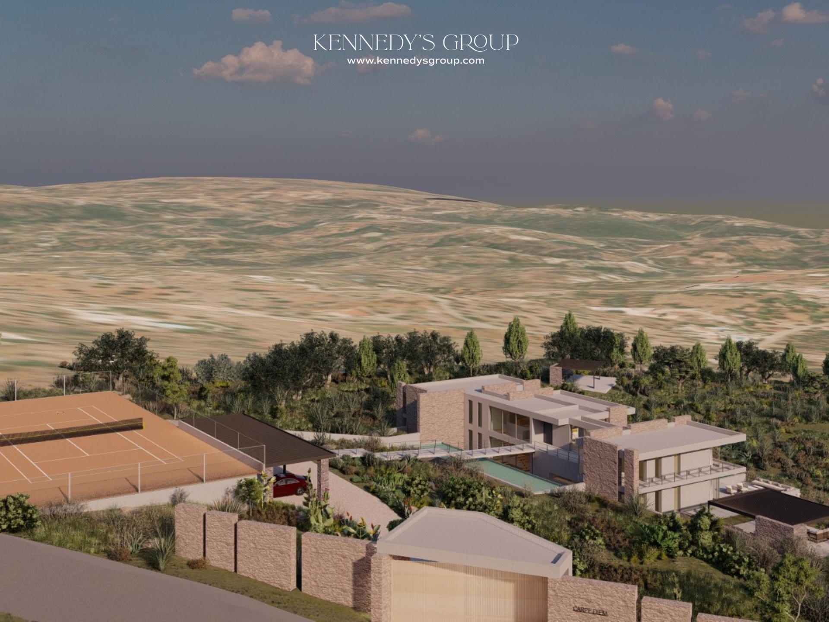
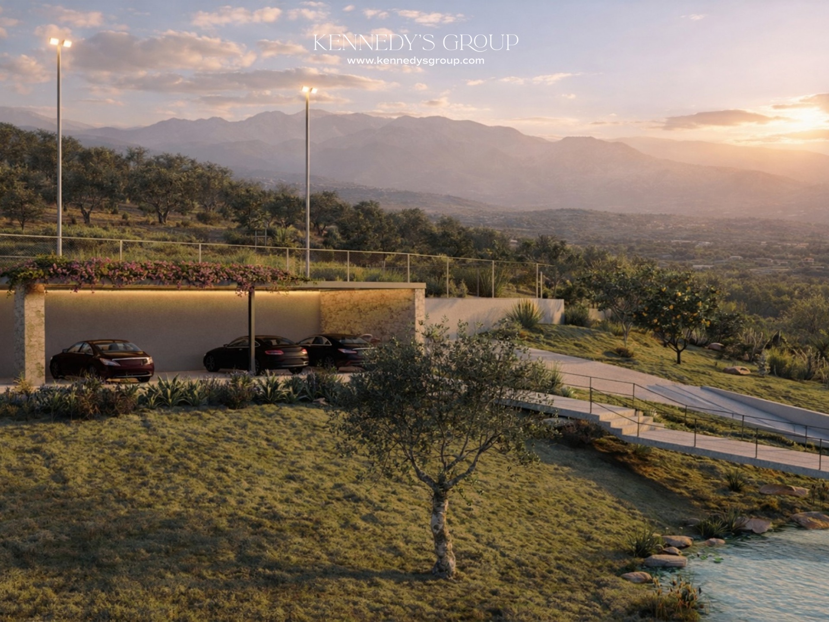
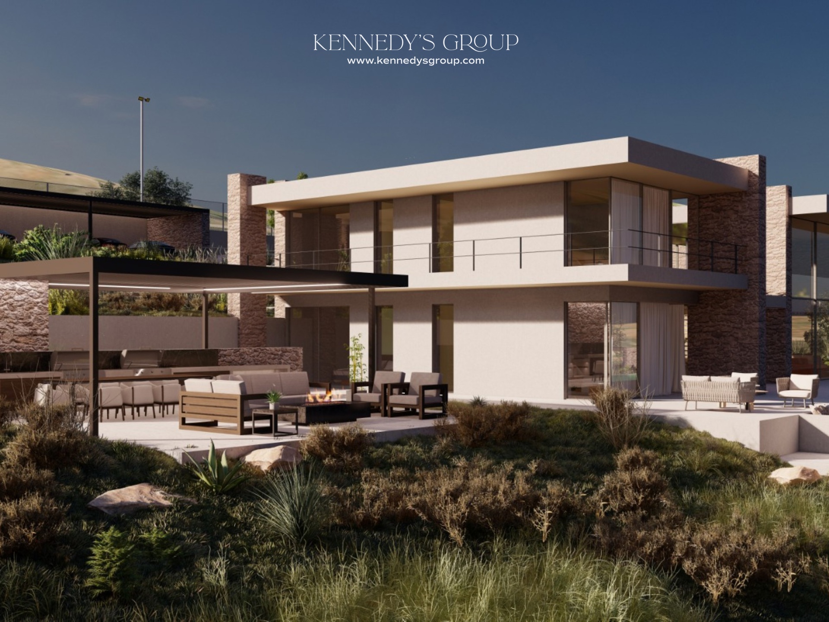
Commanding an extraordinary 14,380 sq.m. plot, this under-construction 720 sq.m. ultra-luxury villa spans three levels (basement, ground floor, first floor). The fully furnished, light-filled residence features 8 bedrooms, 8 bathrooms, a guest WC, open parking for 4 vehicles, and cutting-edge smart home automation.
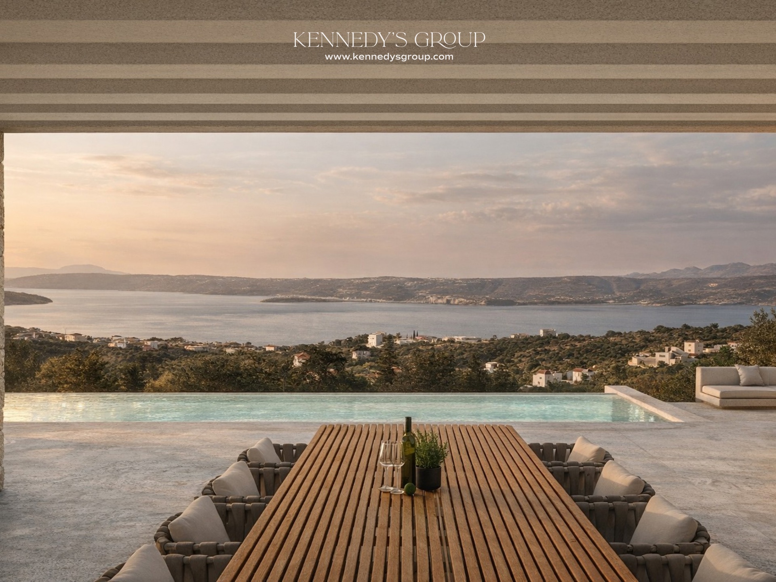
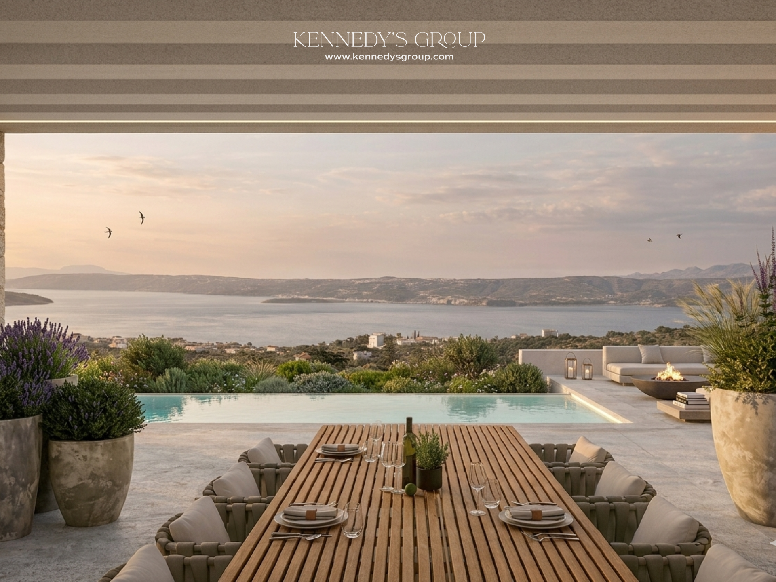
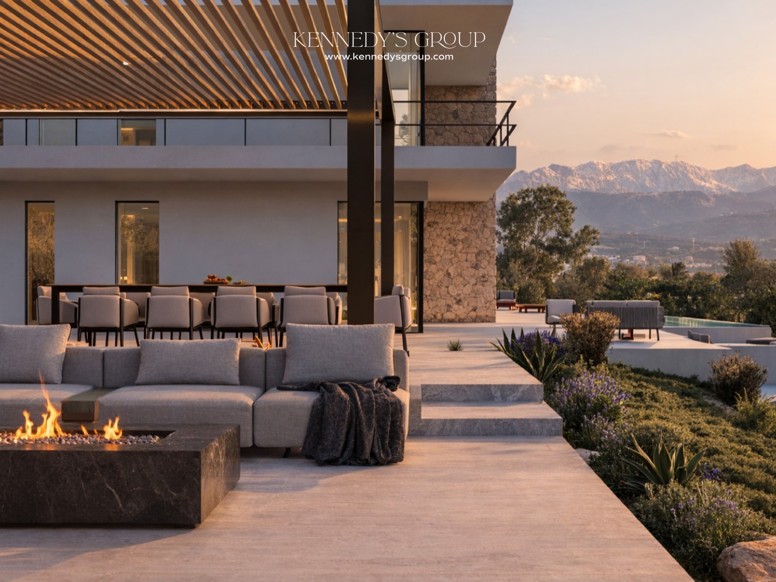
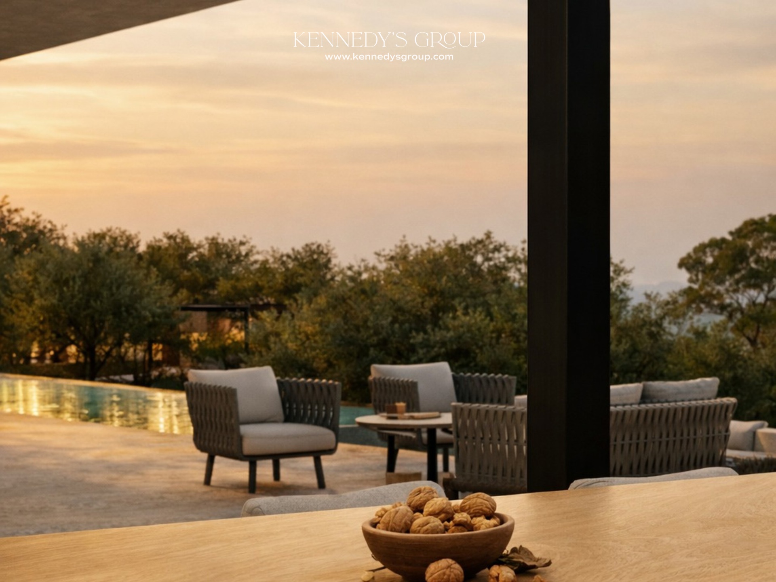
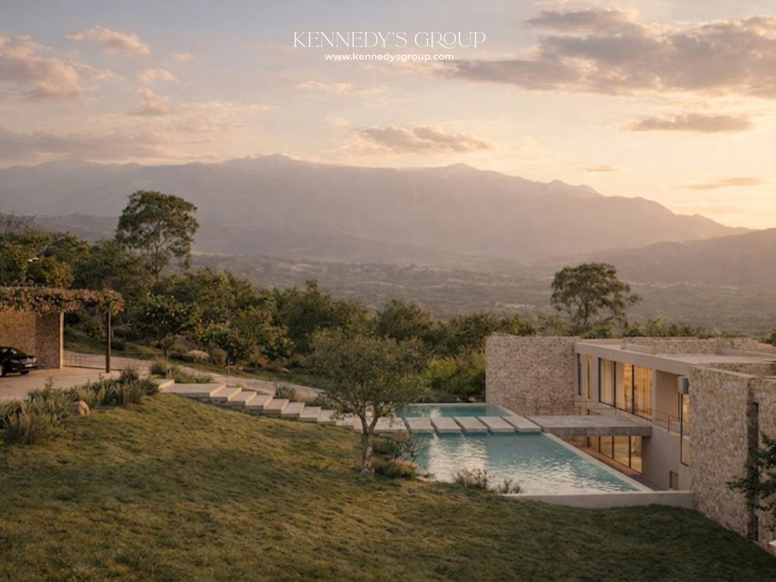
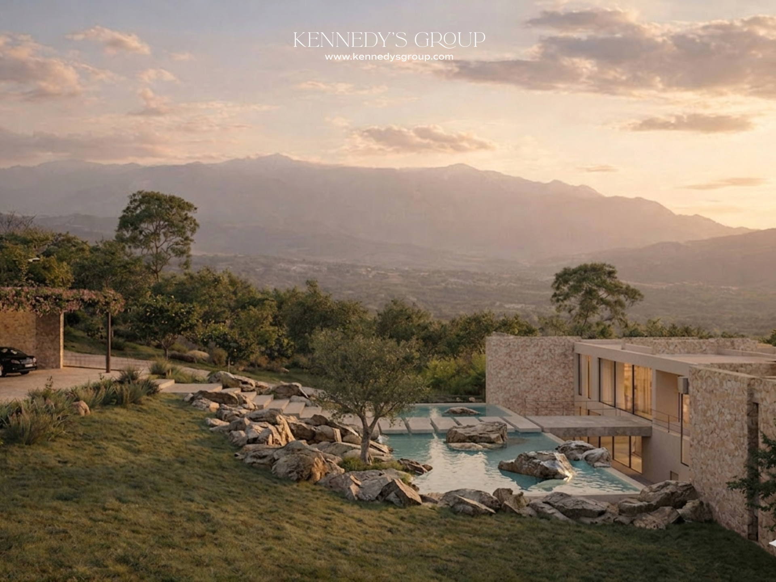
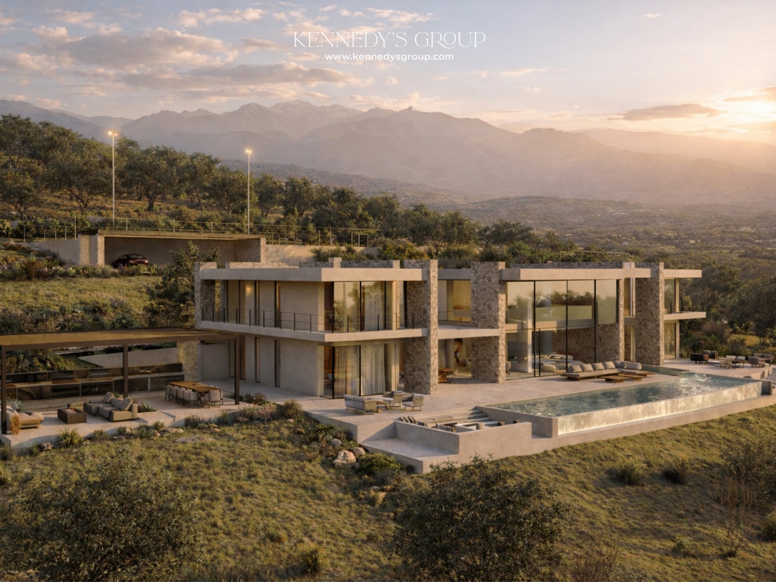
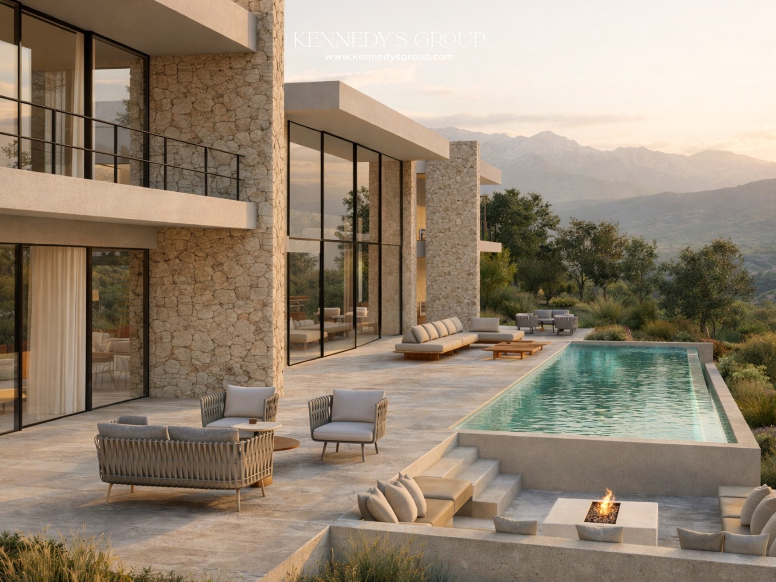
Engineered to the highest modern standards, the property achieves an A+ energy rating and features autonomous heating, dual-aspect aluminum frames with double-glazed windows, and advanced security. Outside, a spectacular private swimming pool and expansive gardens are framed by unparalleled, panoramic views of the sea, Cretan mountains, and total open horizon.
Tucked away in peaceful Vamos, this prestigious estate offers absolute privacy just 4.3 km from Almirida Beach and a convenient drive from Chania’s historic city center and airport.
Contact KENNEDYS GROUP REAL ESTATE
📞 +30 697 813 7391 | ✉️ realestate@kennedysgroup.com
Property Information
Photos
LOCATION
Distances
Location
About the Property
Discover an extraordinary investment opportunity in the heart of the Cretan luxury real estate market. This project, set on a privileged hillside plot in Kokkino Chorio, Chania, redefines high-end living with its spectacular scale, design, and location.
Location and Views: A Cretan Masterpiece Location: Situated in the highly sought-after area of Kokkino Chorio (Apokoronas, Chania).
Plot Size: An exceptionally rare and expansive 14,380 m² hillside plot ensuring ultimate seclusion.
Views: Enjoy breathtaking 360° panoramic vistas encompassing the deep blue sea, majestic mountains (often snow-capped in winter), and stunning sunrise and sunset spectacles.
Convenience: Only minutes away from local amenities, beaches, restaurants, and supermarkets in nearby Plaka & Almyrida, yet maintaining maximum privacy due to its elevated position.
Architectural Excellence and Features
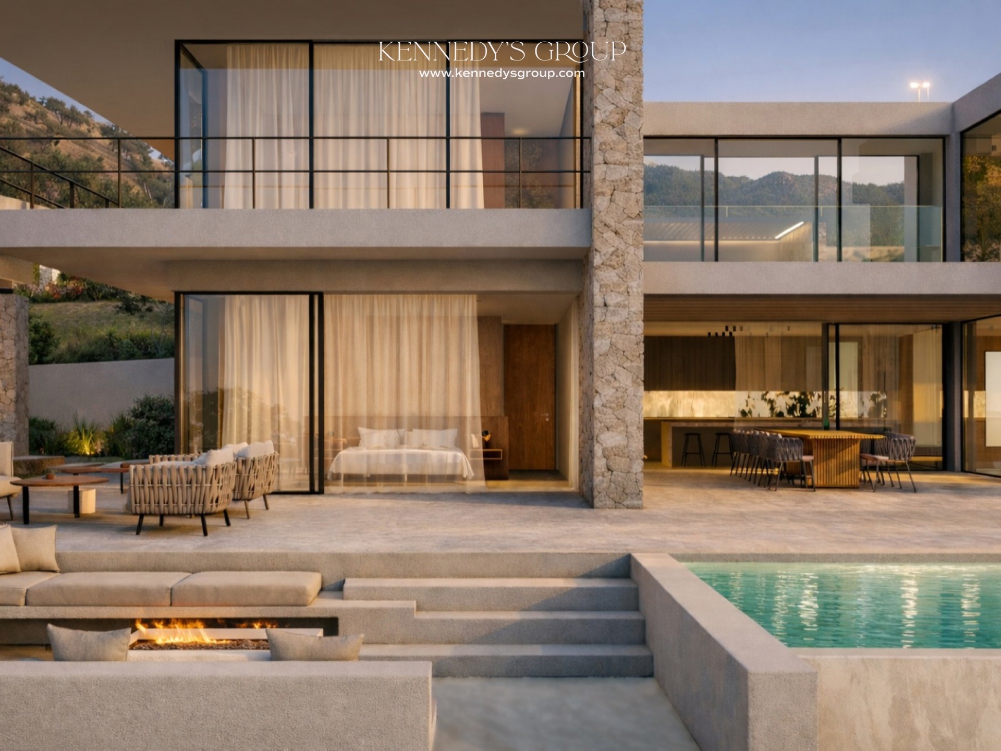
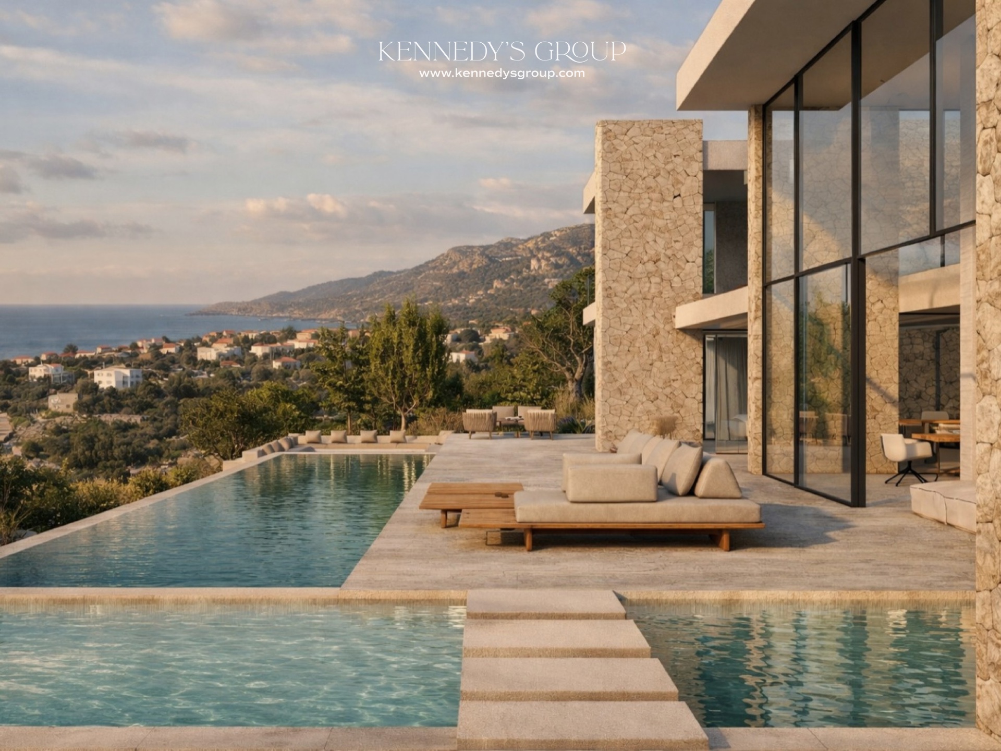
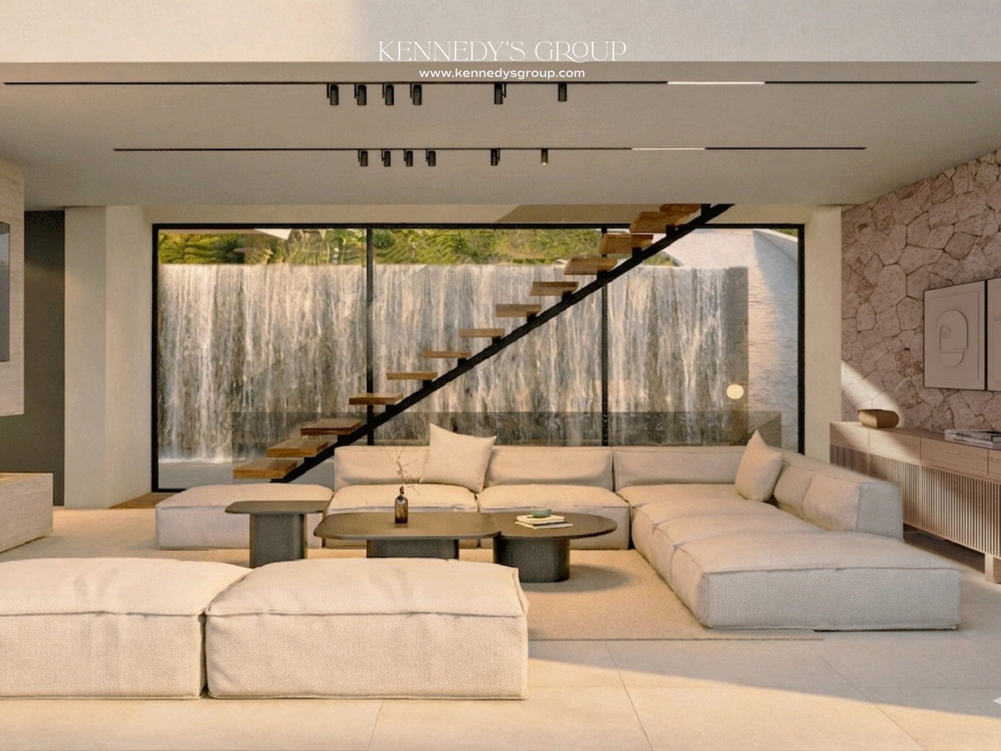
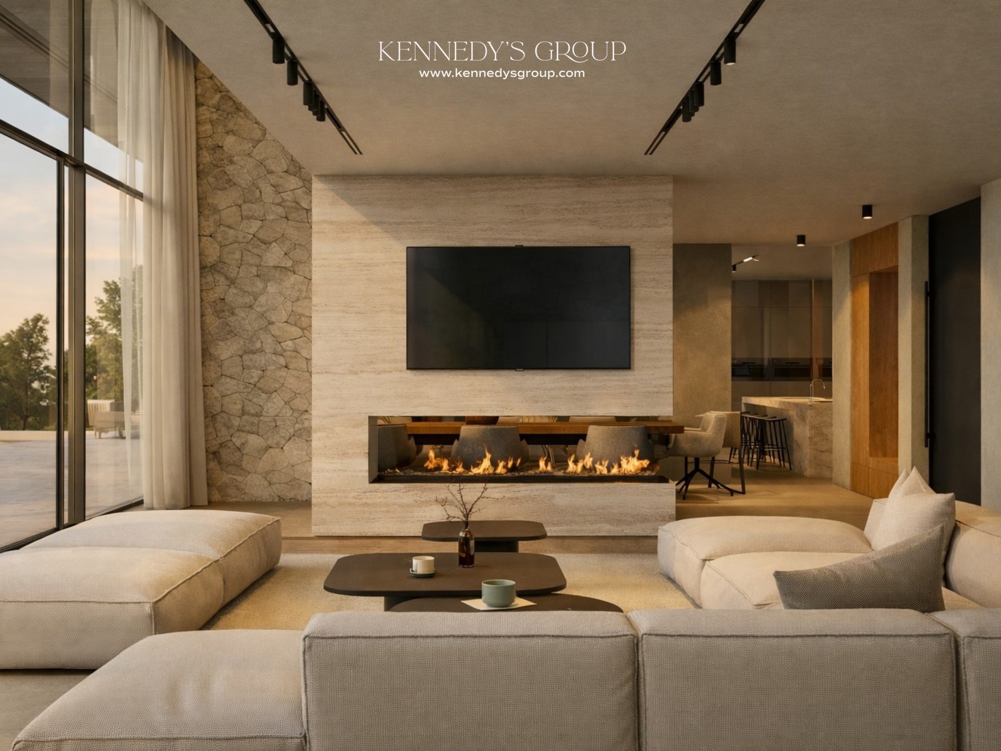
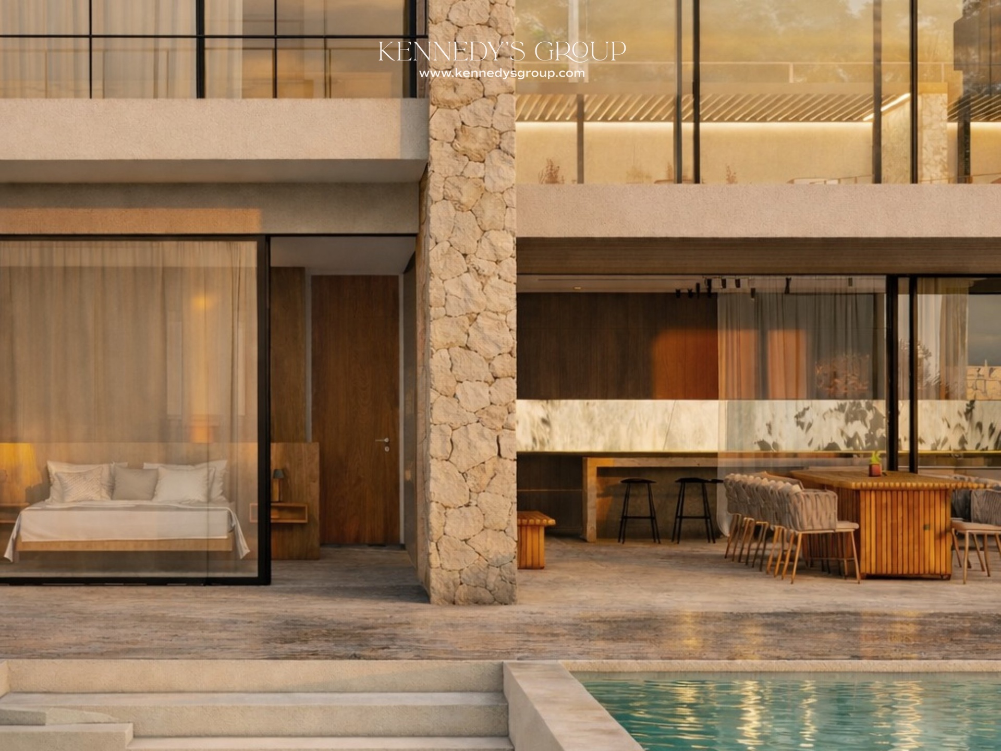
Designed with contemporary, resort-style architecture, this villa seamlessly blends indoor and outdoor luxury across over 1,000 m² of total built area.
Living Space: An immense 720 m² of pure living area.
Accommodation: Features eight lavish en-suite bedrooms, including a magnificent Master Suite with a private terrace and spa bathroom.
Wellness & Entertainment: Includes a dedicated Wellness Area with a sauna, steam room (Hammam), and relaxation zone.
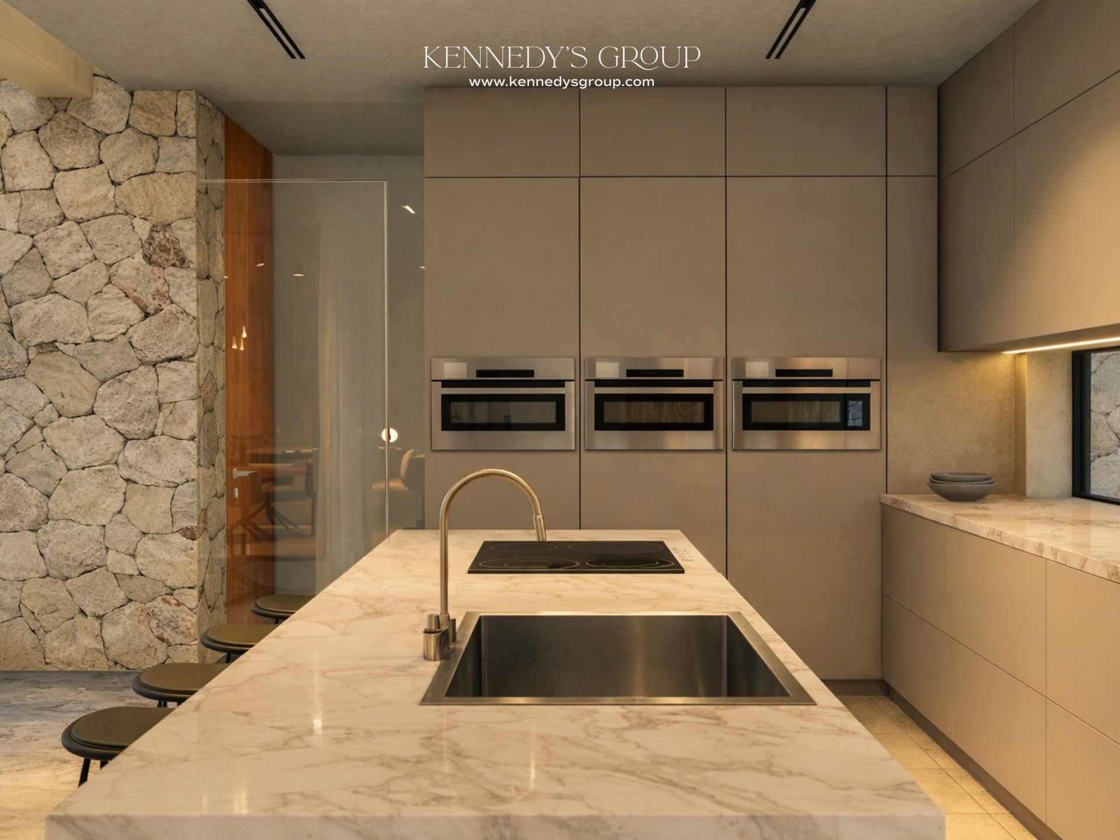
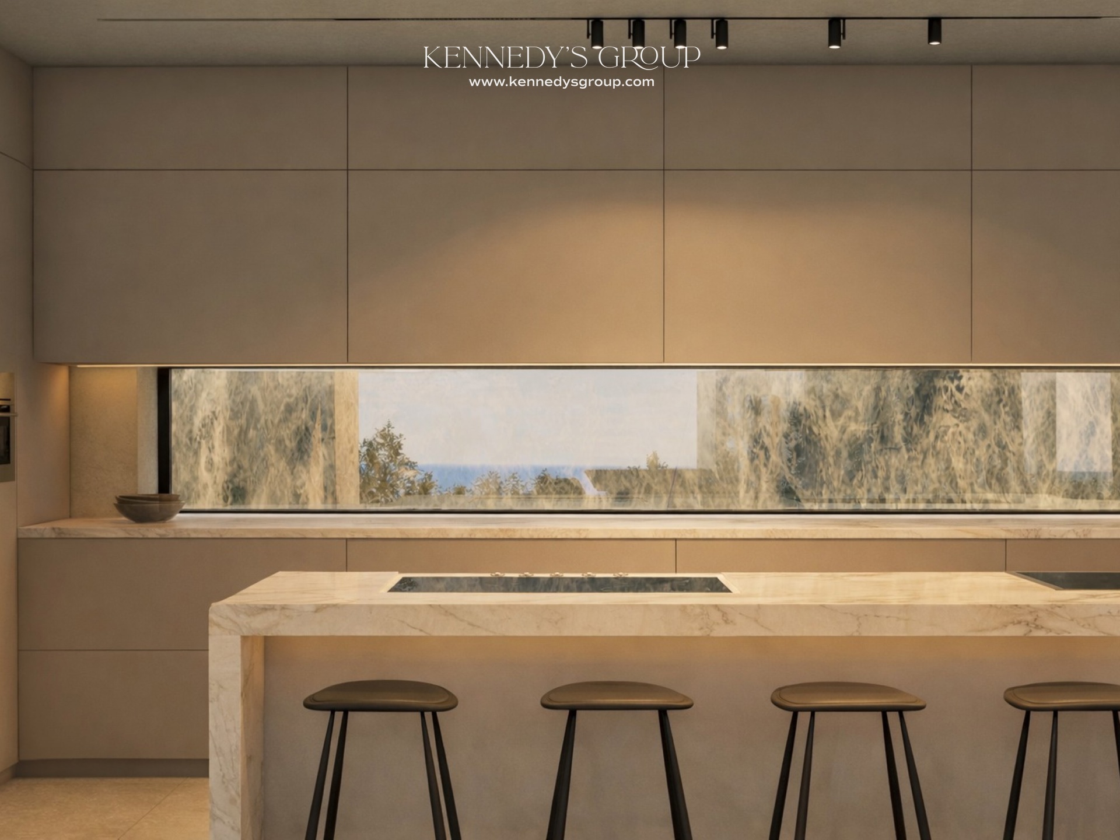
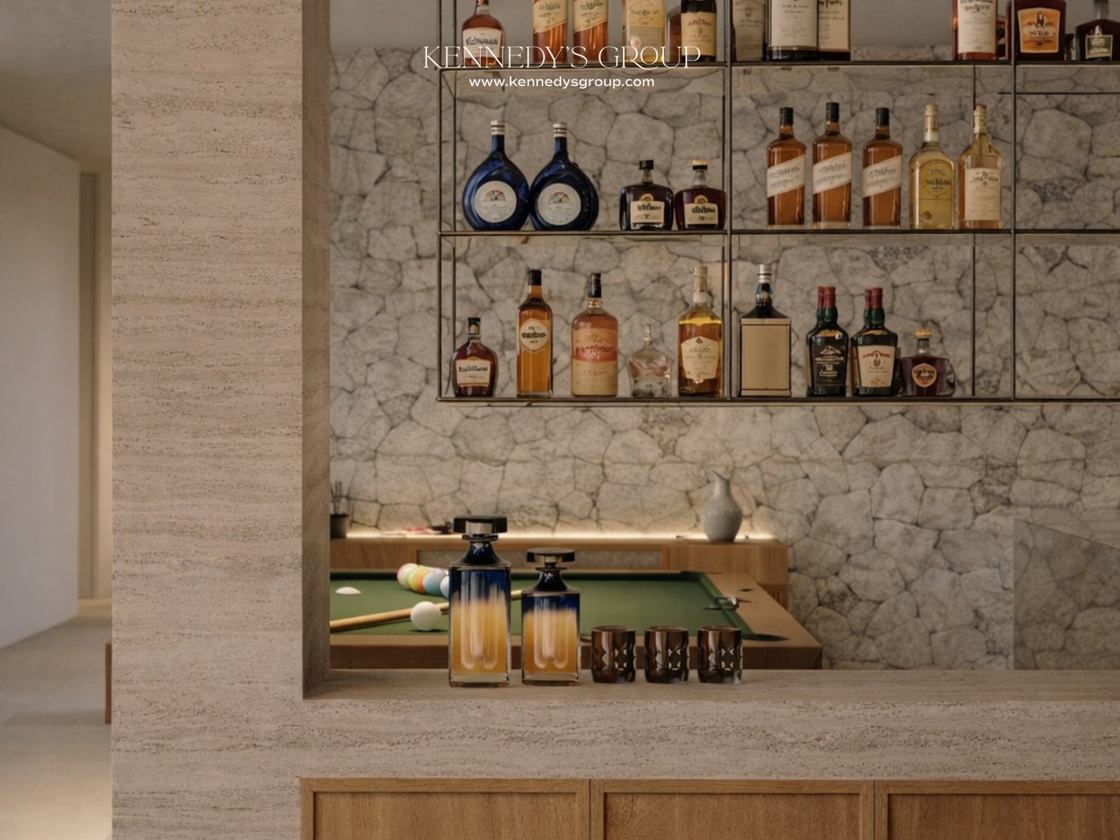
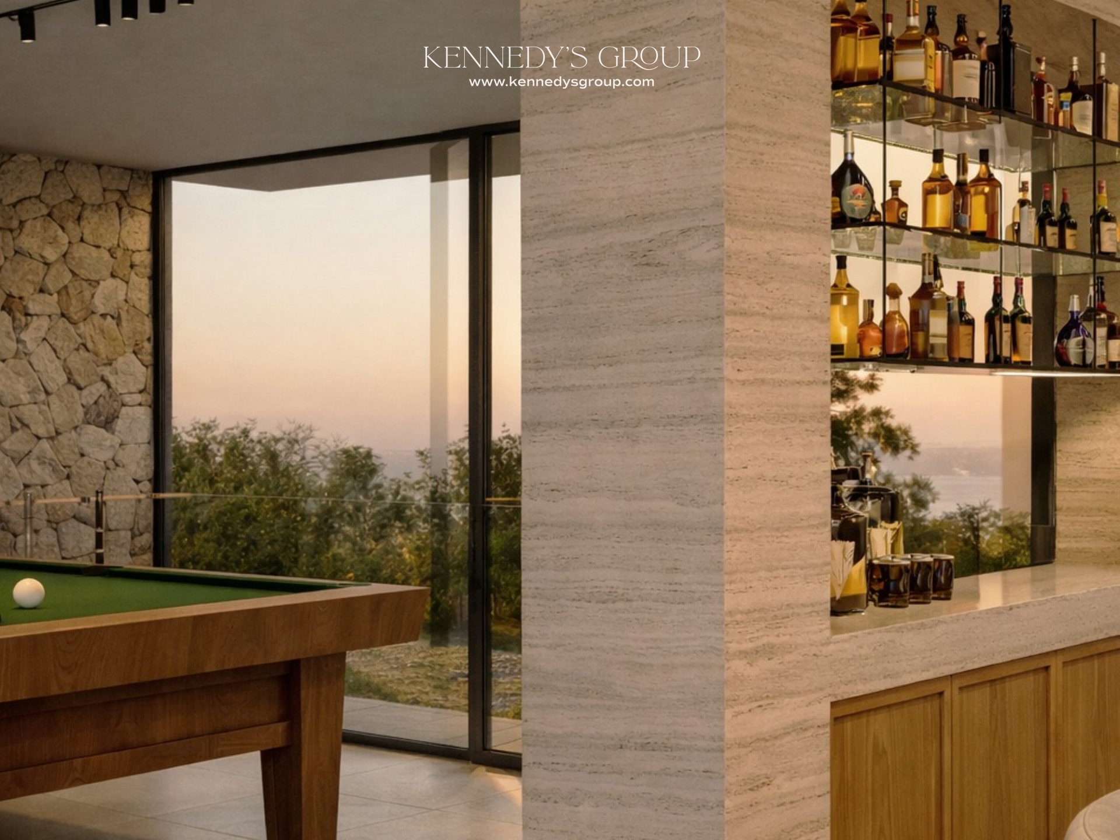
The layout also incorporates a cinema/media room, a multi-functional games/bar area, and a designer kitchen.
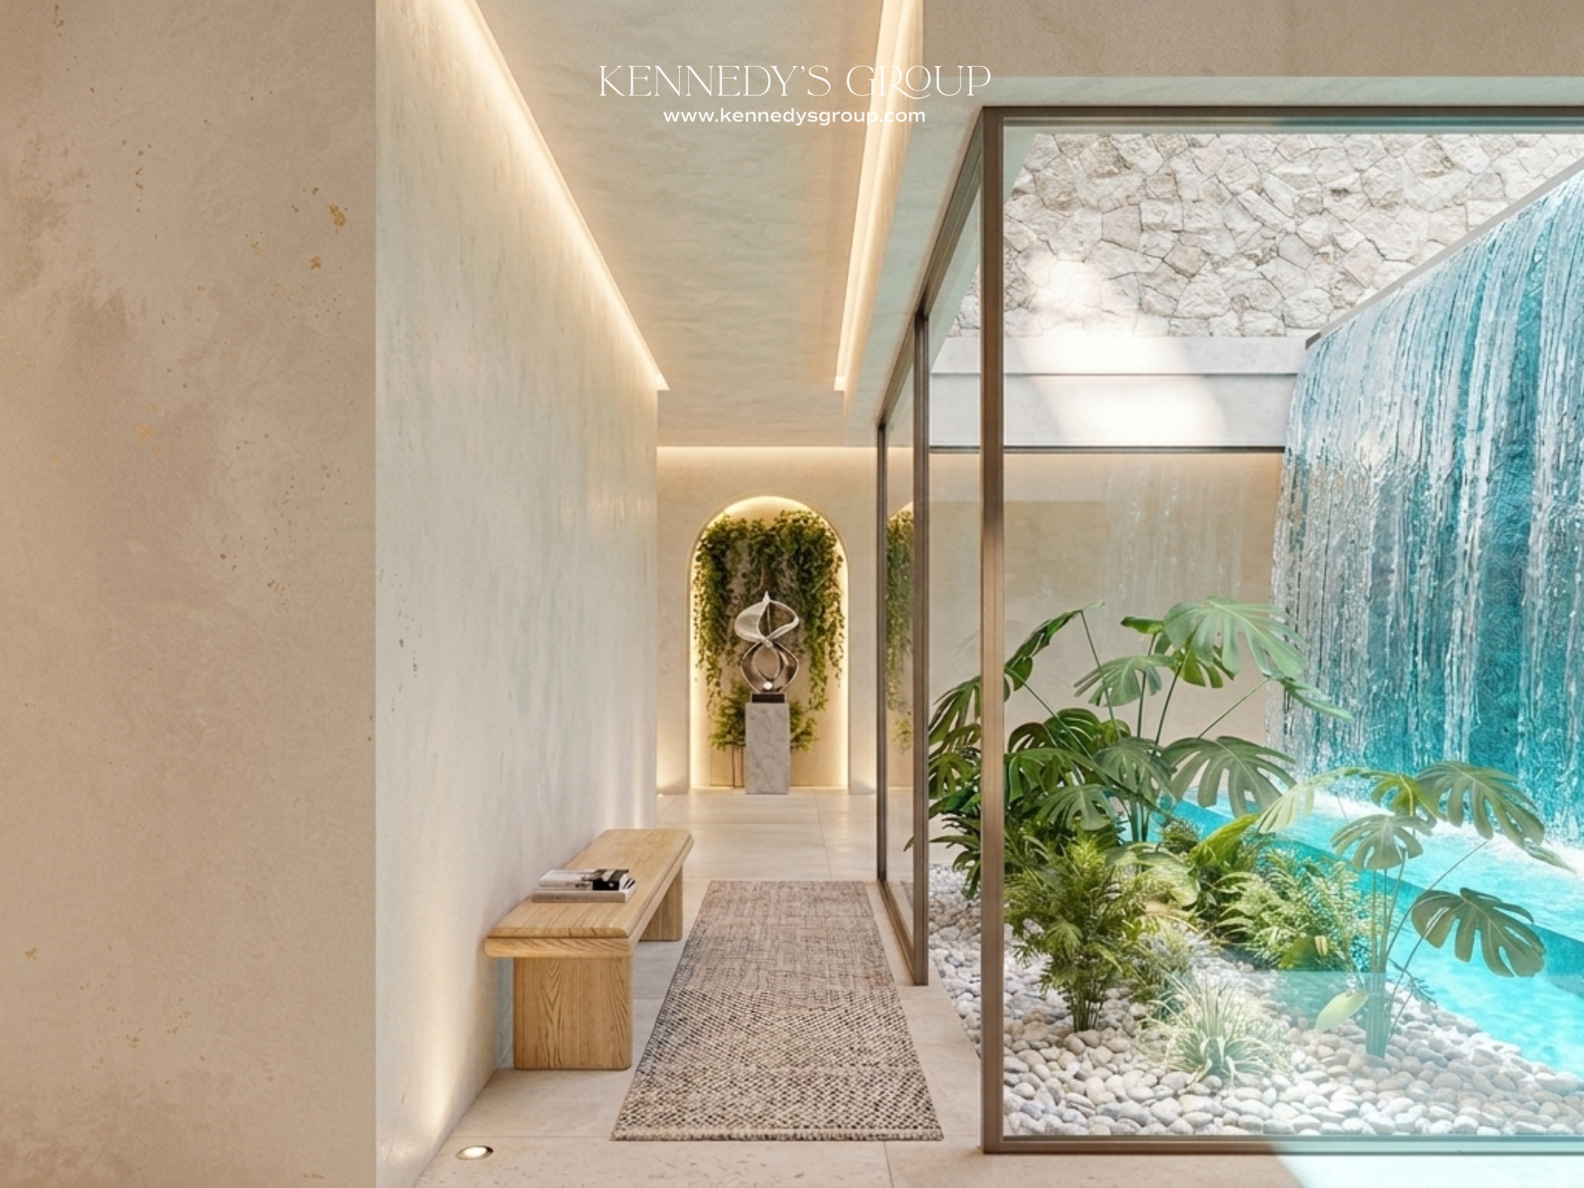
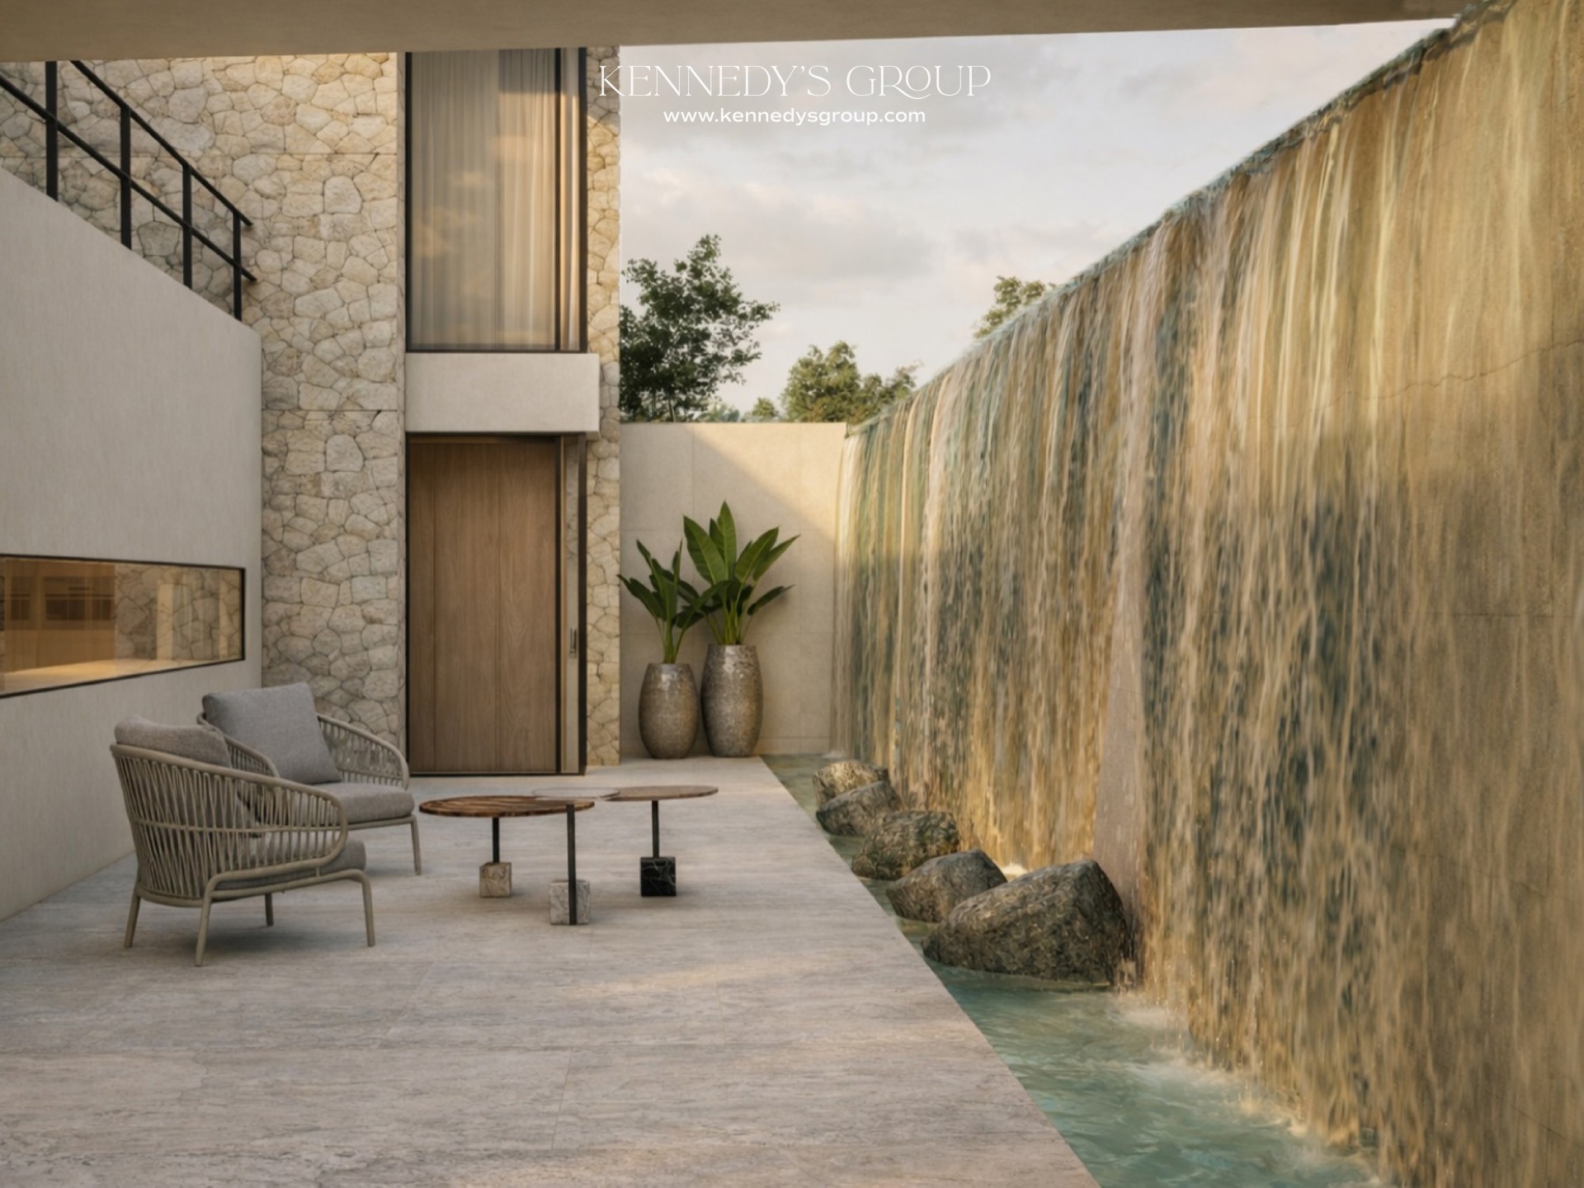
Distinctive Design: The property boasts an impressive entrance with an indoor waterfall, plus an atrium, open light wells, and high-quality natural materials (stone, wood, glass).
Outdoor Oasis and Premium Specifications
The external areas are conceived as a luxurious private resort: Pool: A dramatic 17 x 5 m infinity pool, featuring a spectacular waterfall flowing to the lower level.
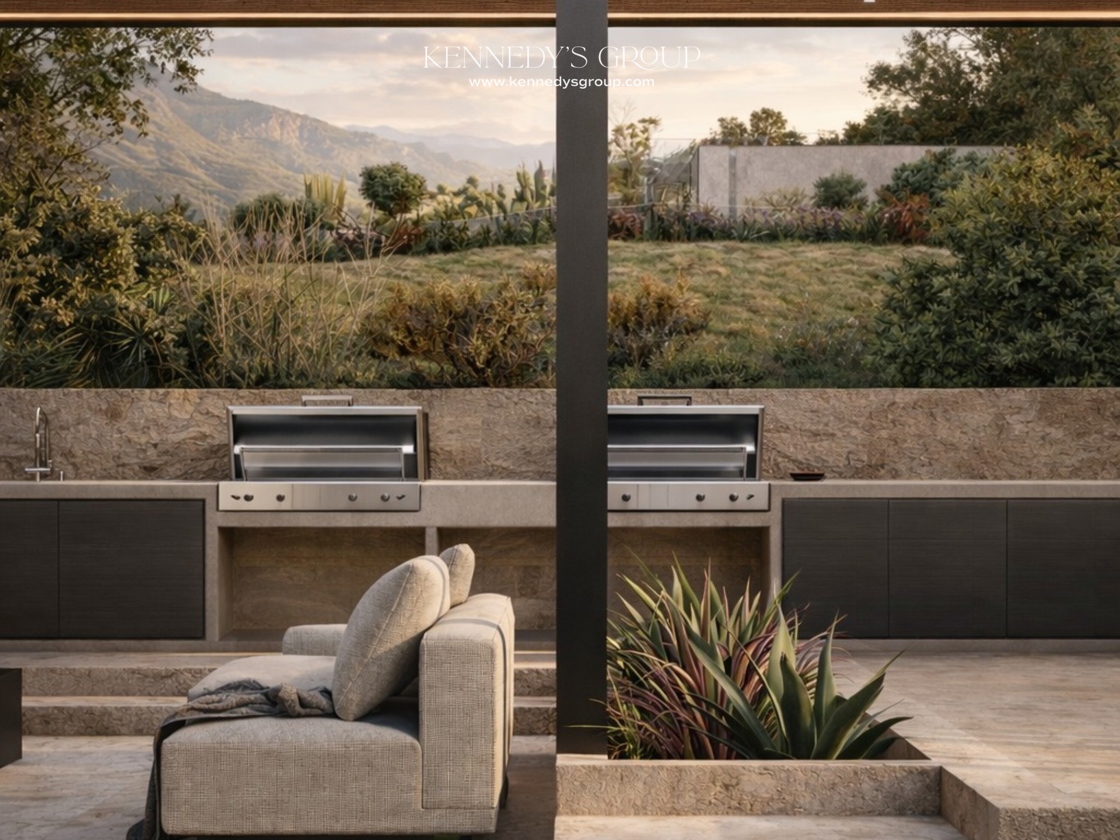
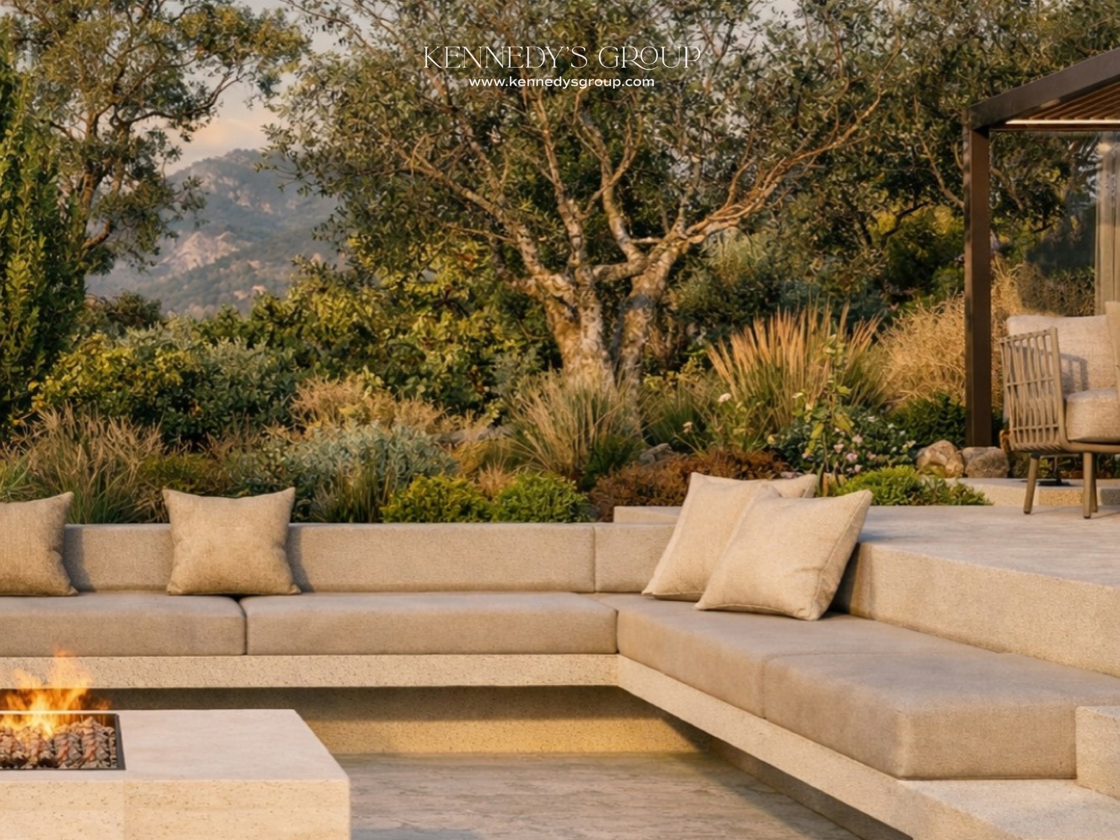
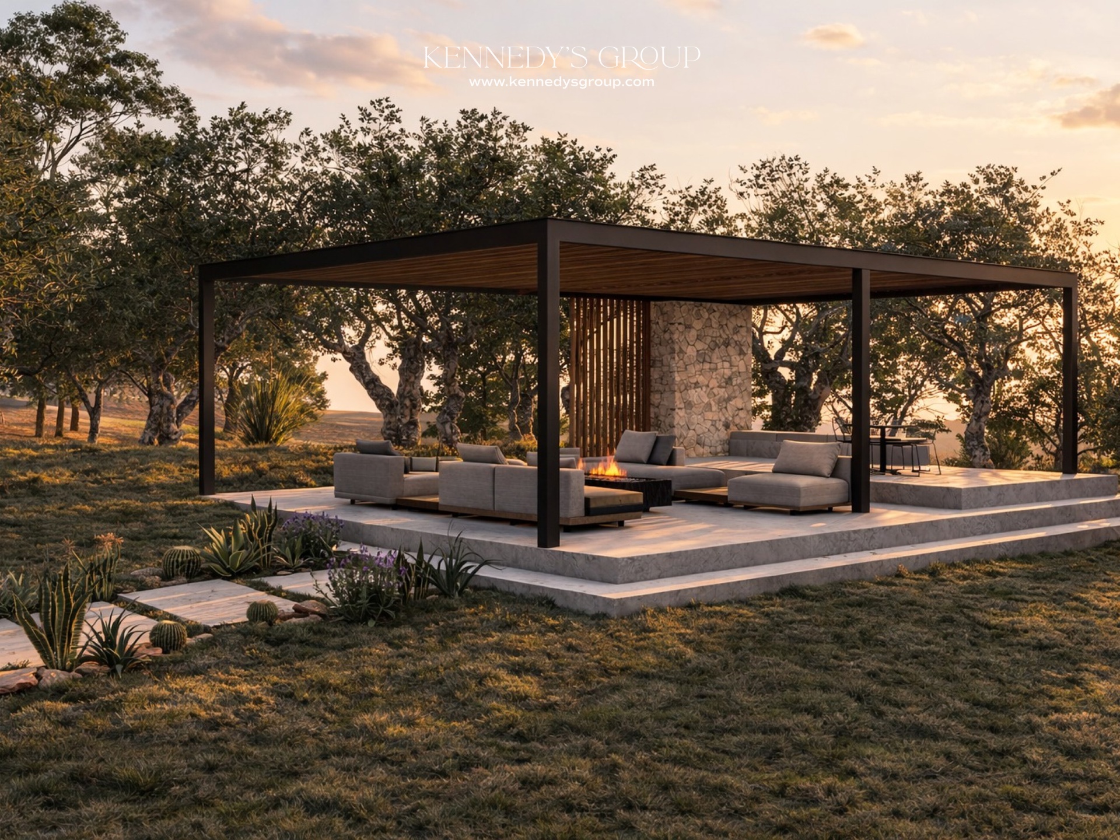
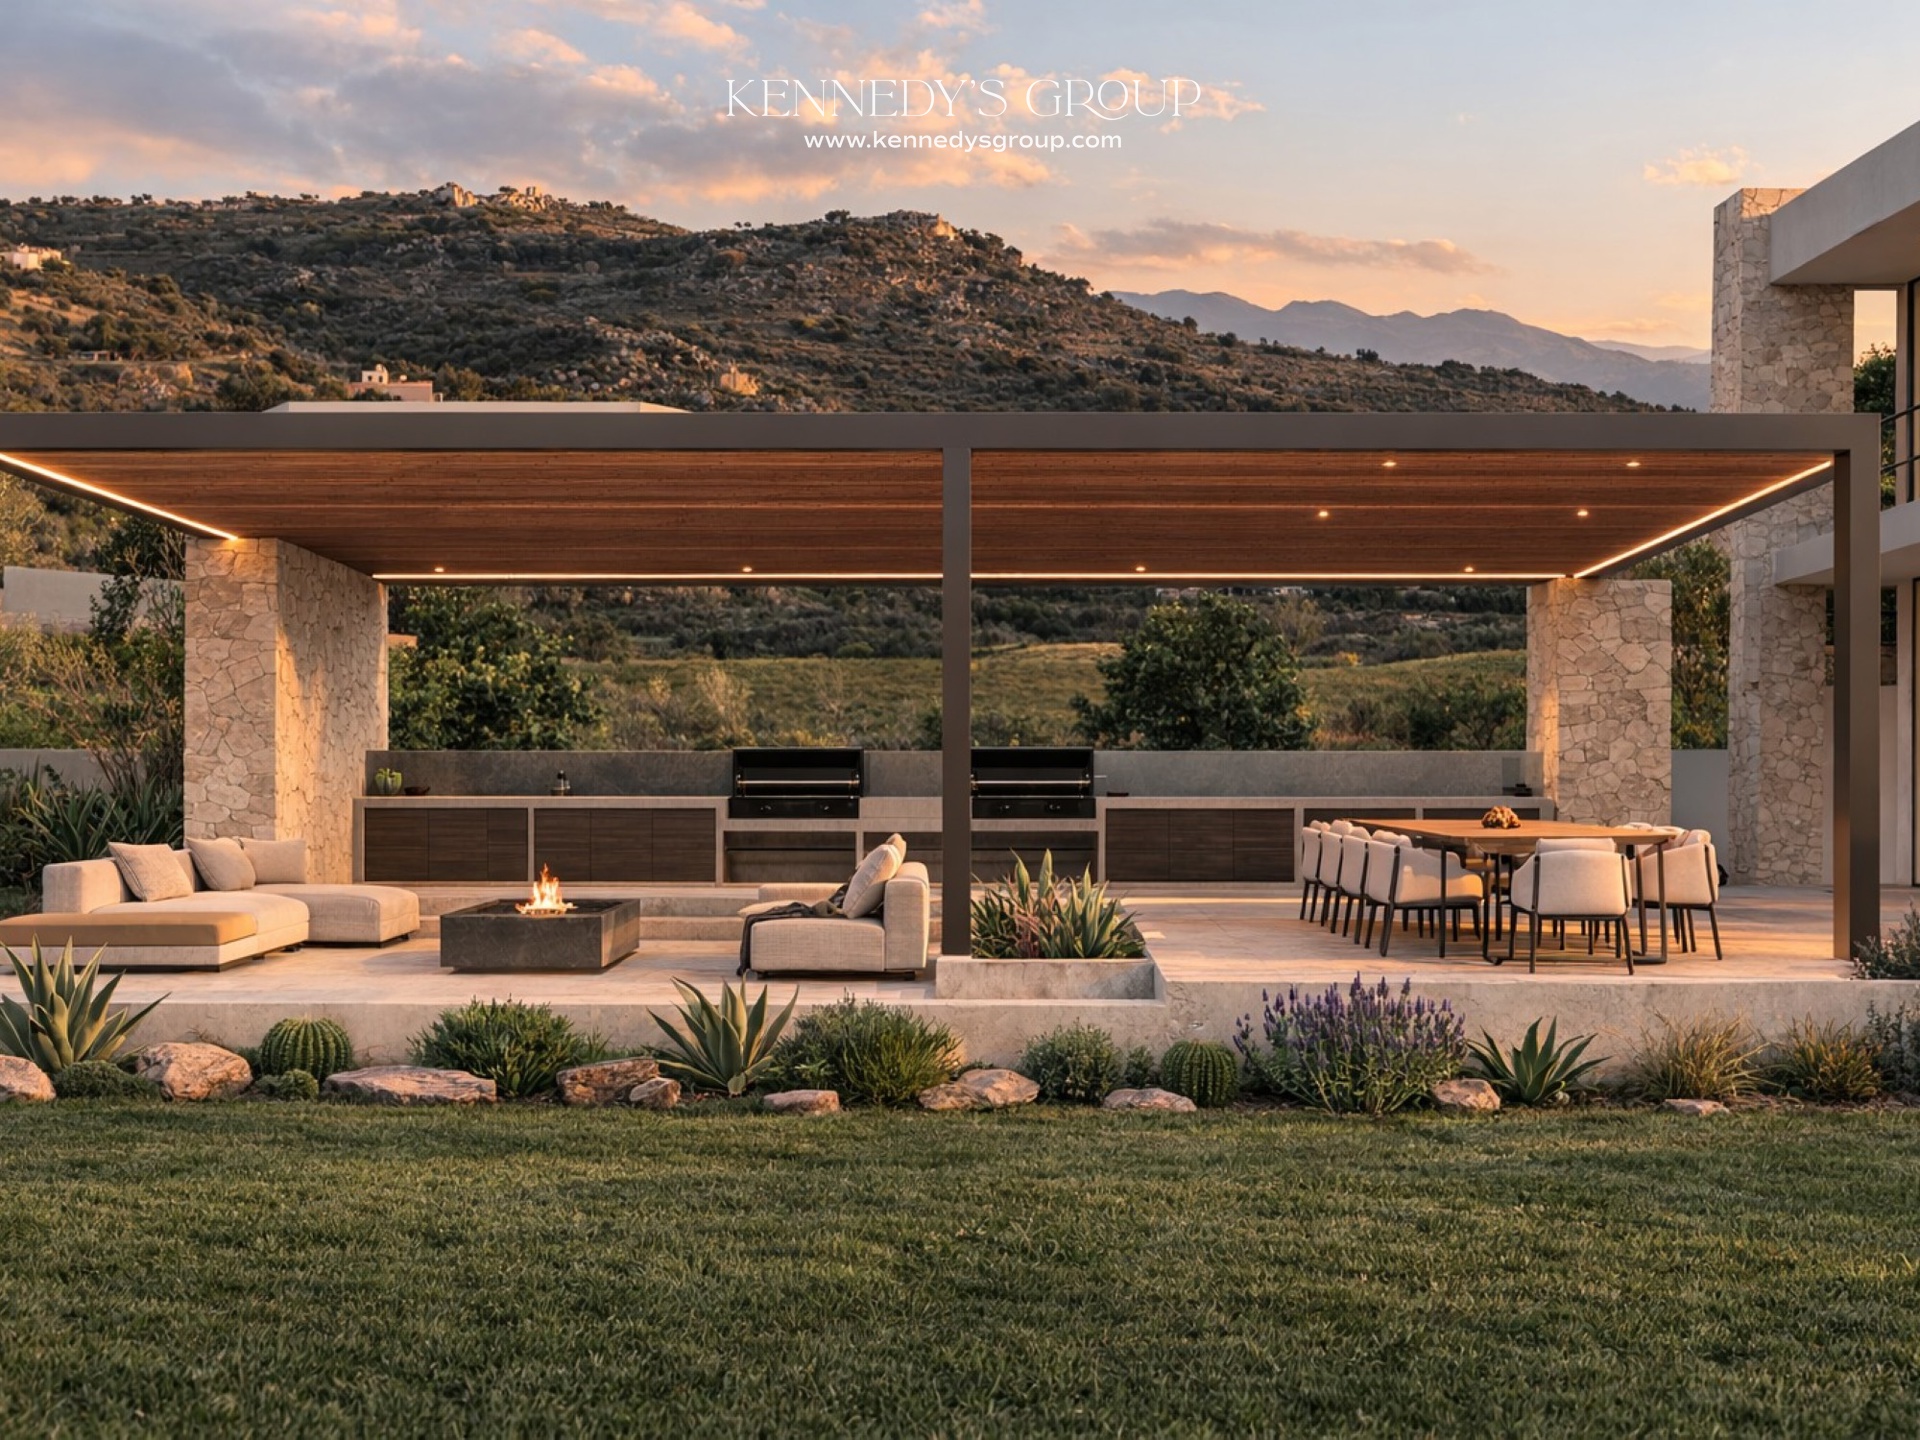
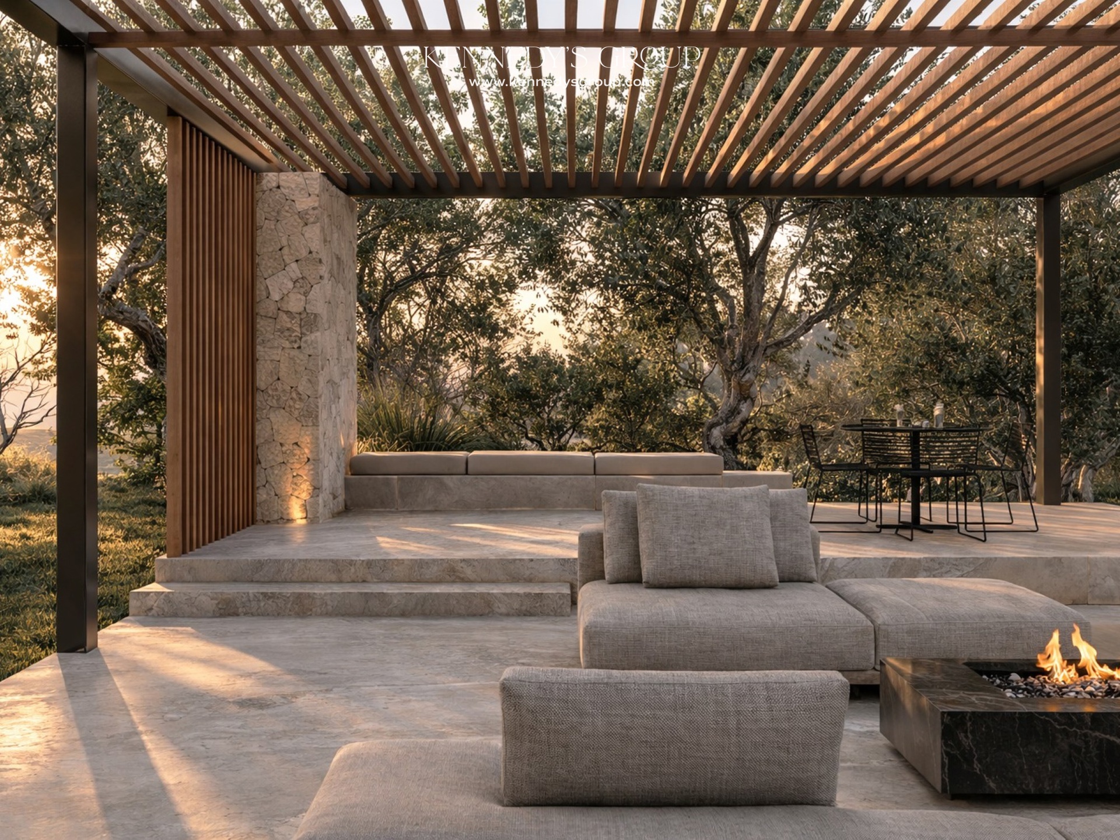
Al Fresco Living: Expansive multiple terrace levels and a covered outdoor seating area with a full outdoor kitchen and seating for over 30 guests.
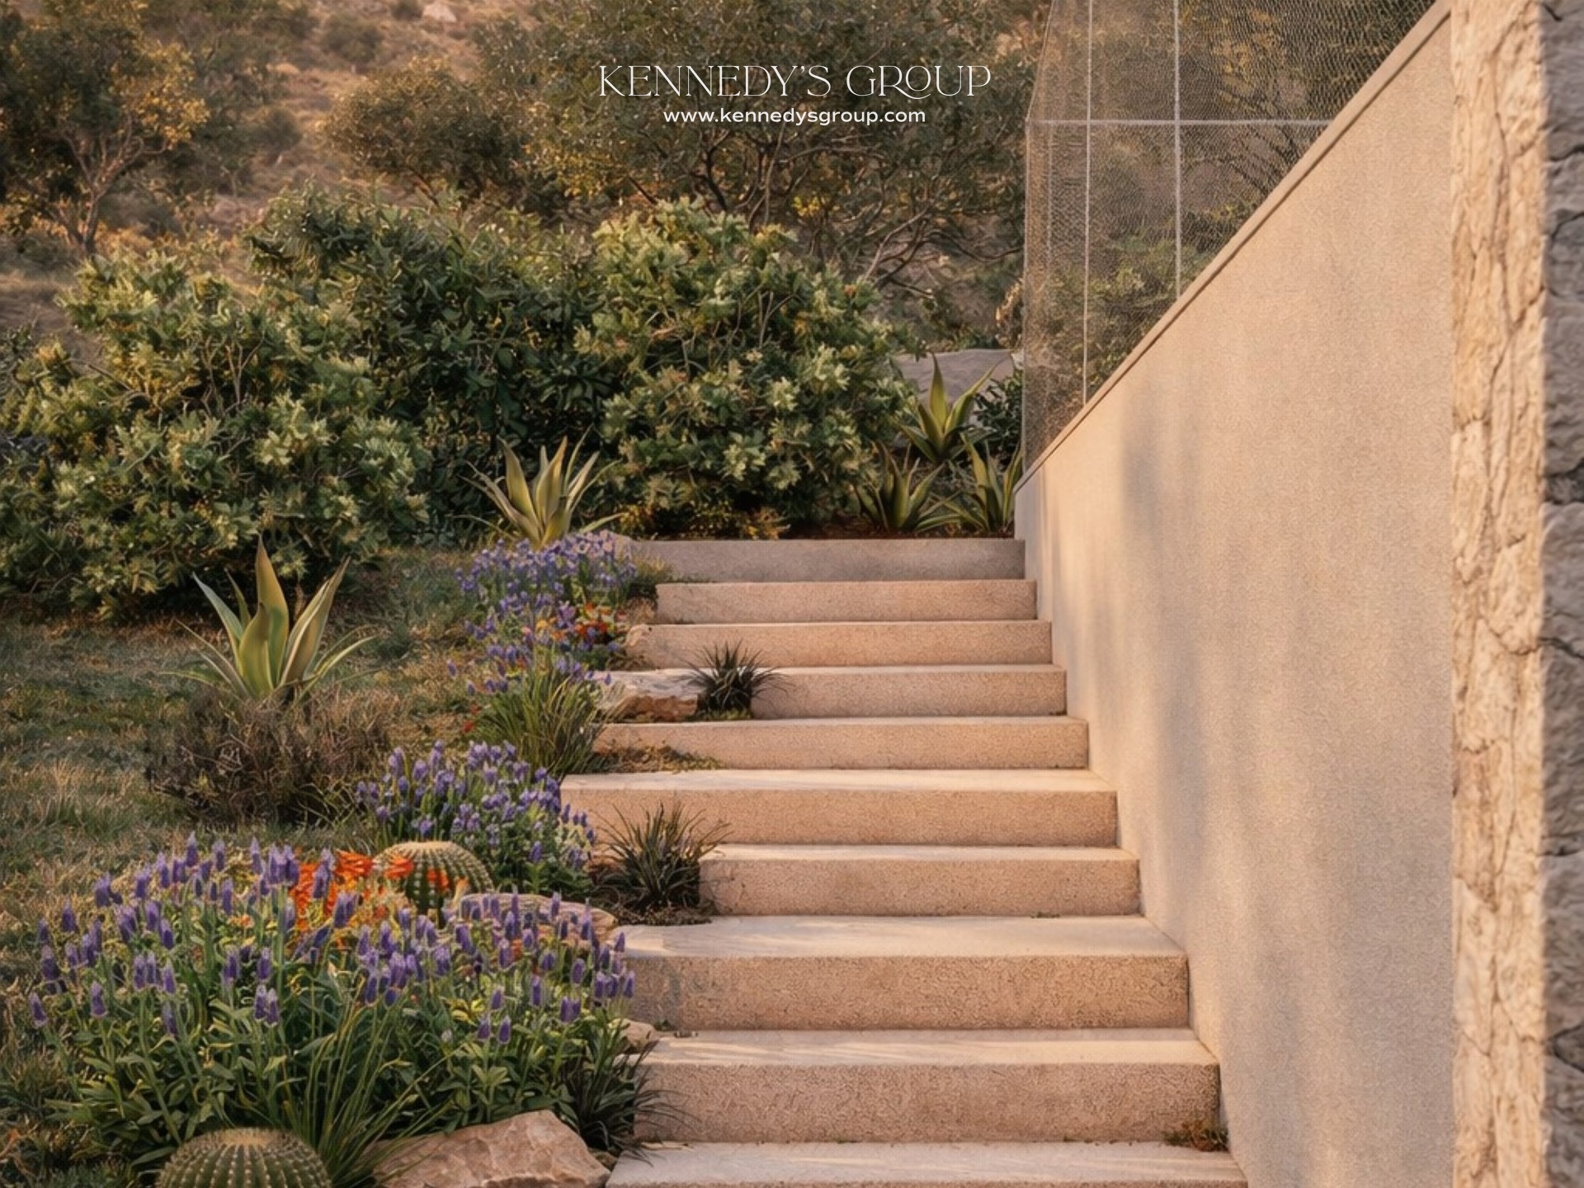
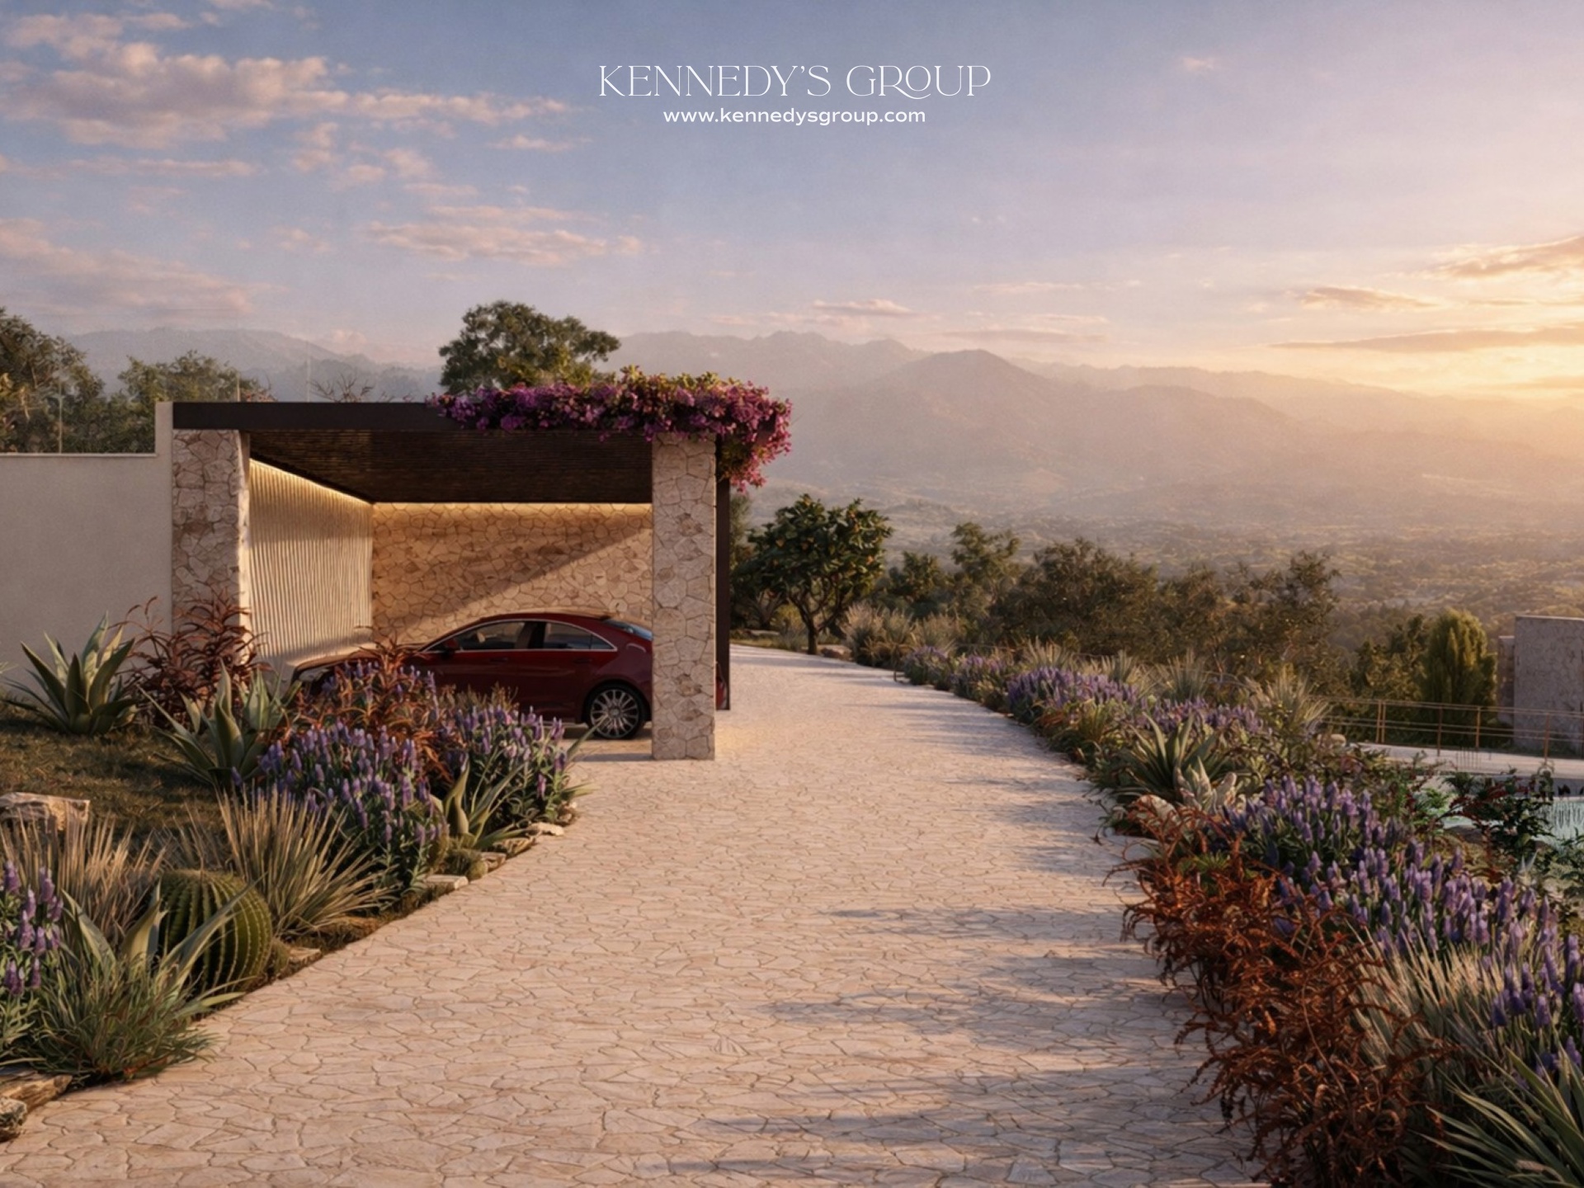
Parking & Gardens: Includes a covered parking area for 4 vehicles and beautifully Mediterranean-style landscaped gardens (with a substantial dedicated budget).
Energy Efficiency: A premium A-Class property featuring a Smart Home system, a powerful photovoltaic system (approx. 14 kWp), and an air-source heat pump for efficient heating/cooling.
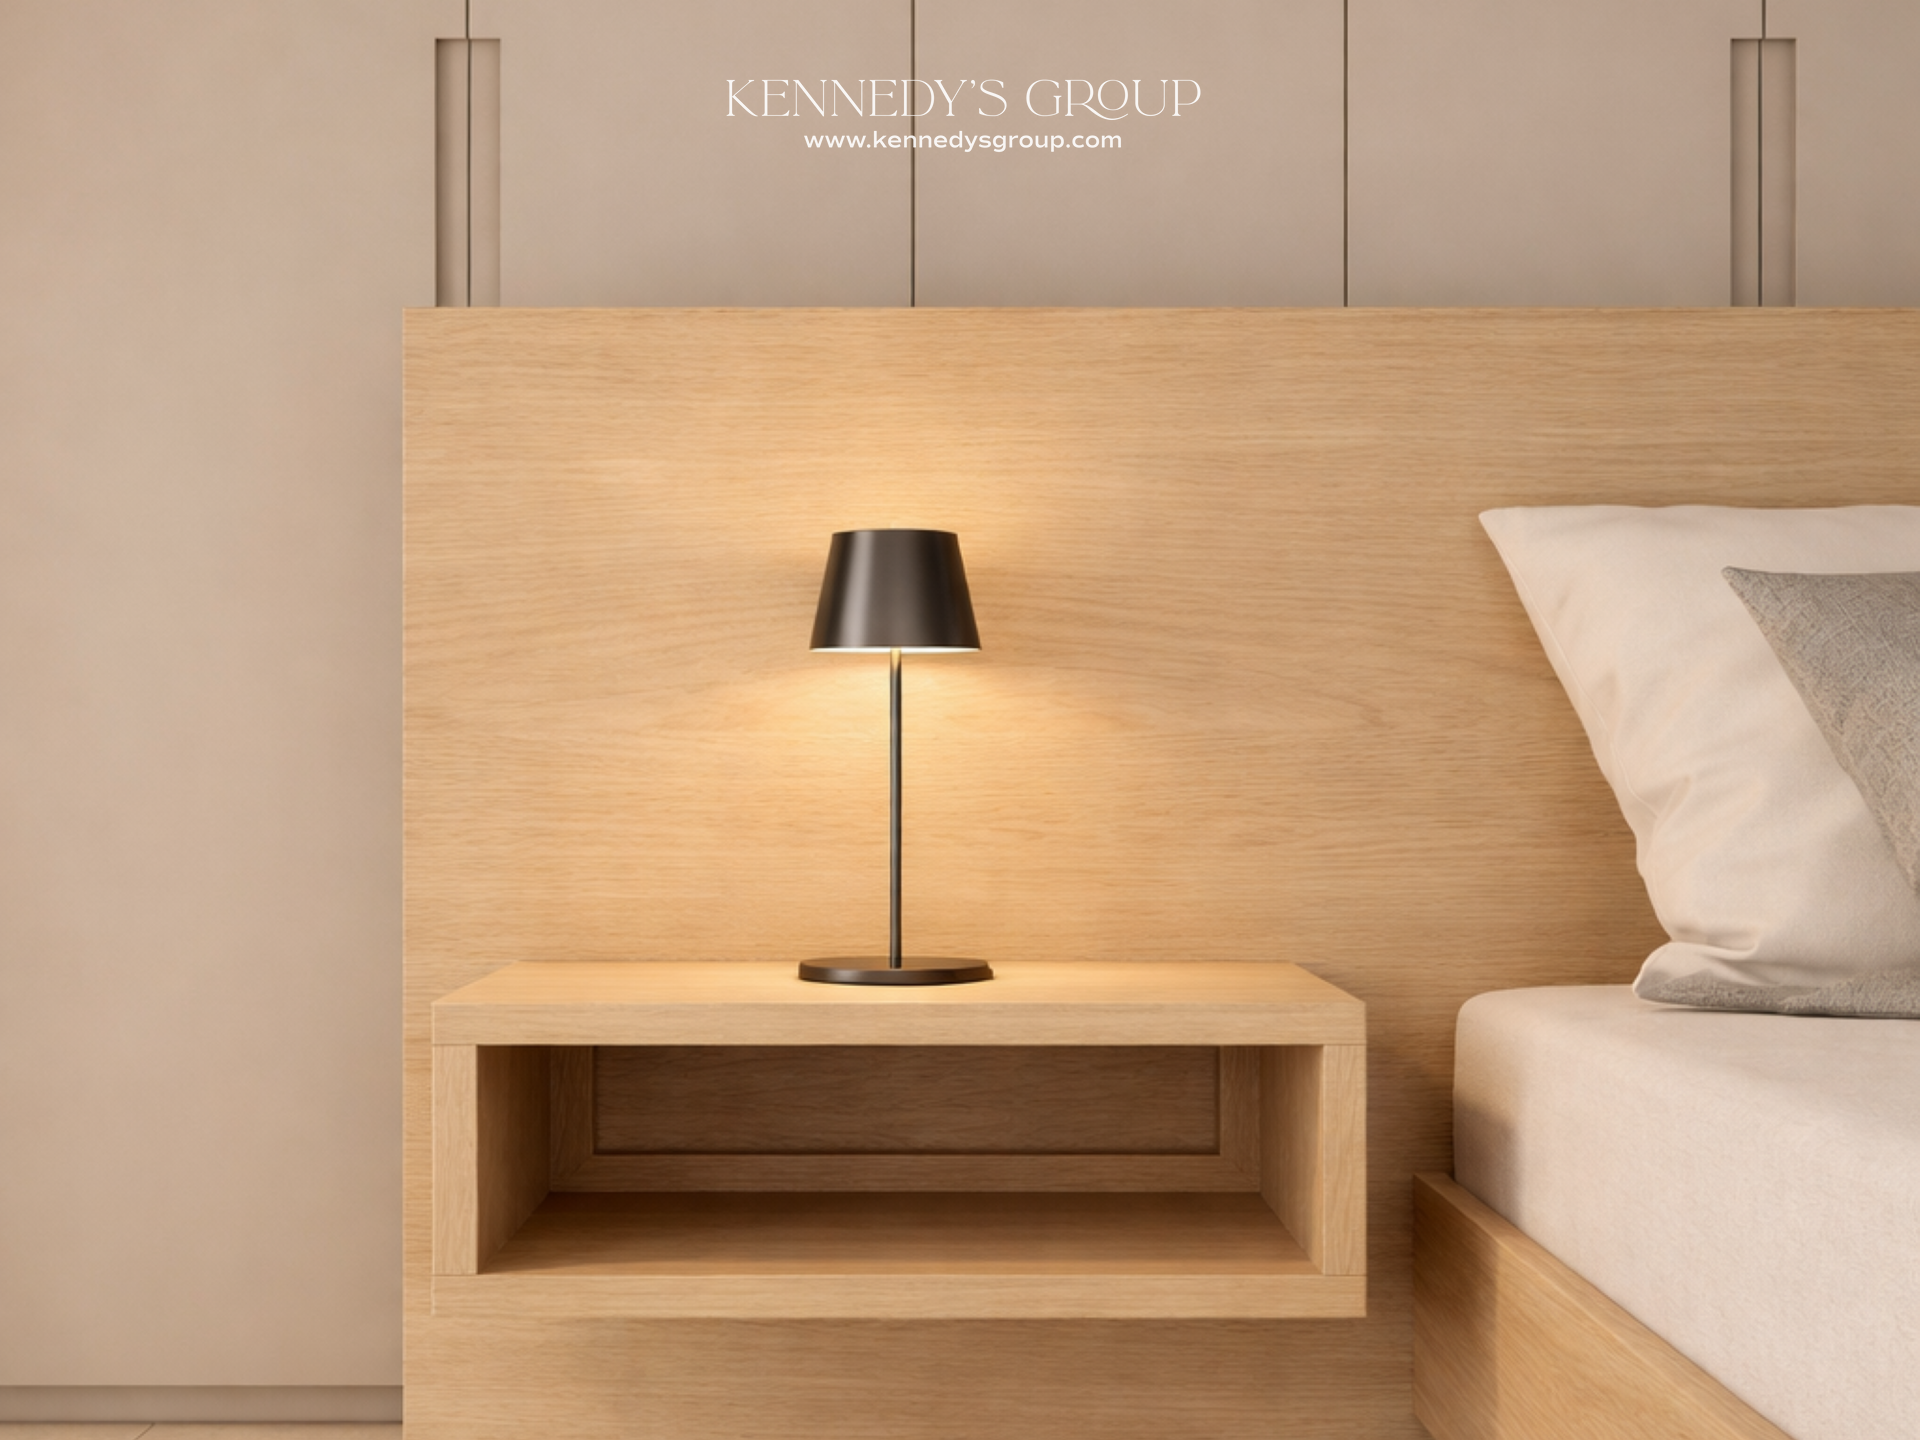
Furnishings: The villa will be delivered complete with high-quality designer furniture.