Detached villa · Kounados, Paros, Greece
Kounados Villa 2
€ 3,000,000
5 beds · 5 baths · 352 m² · 4,400 m² plot
The house
Kounados Villa 2, Paros
Panoramic Cave Villa in Paroikia | €3,000,000
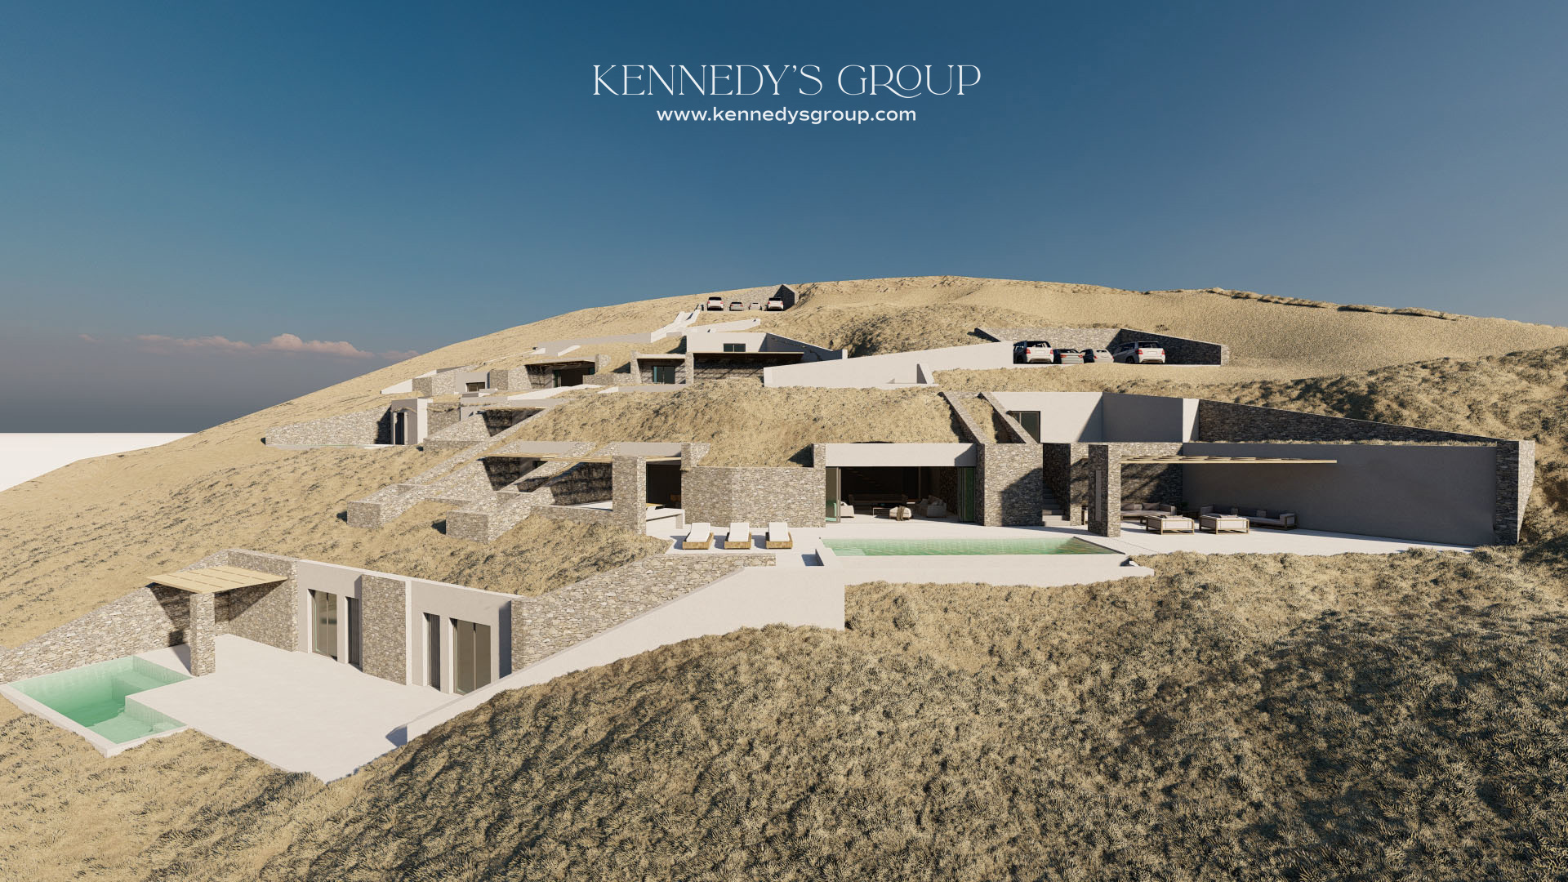
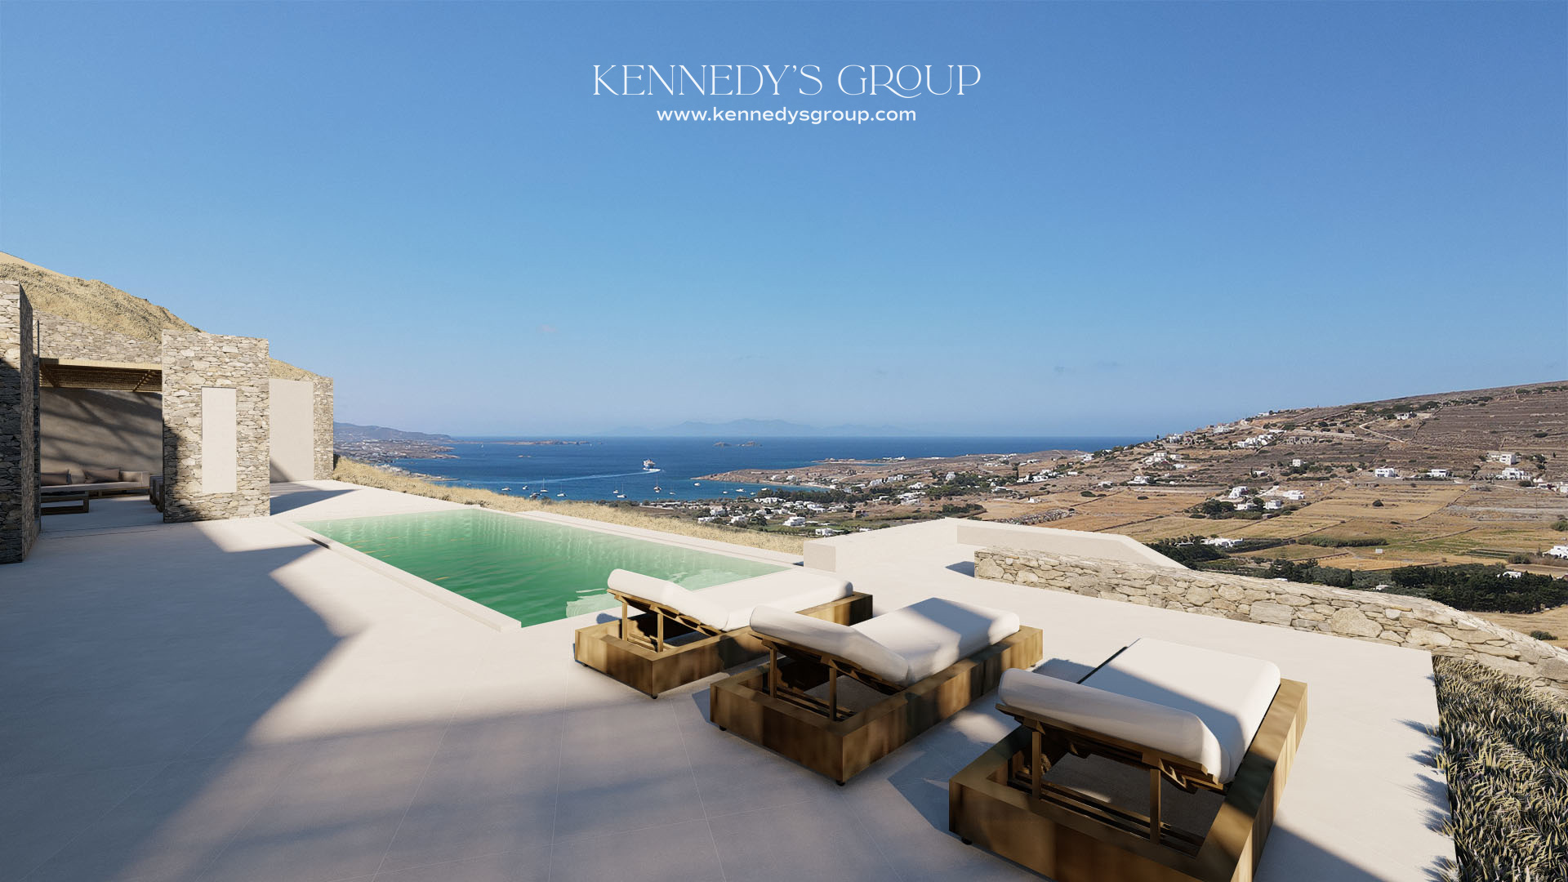
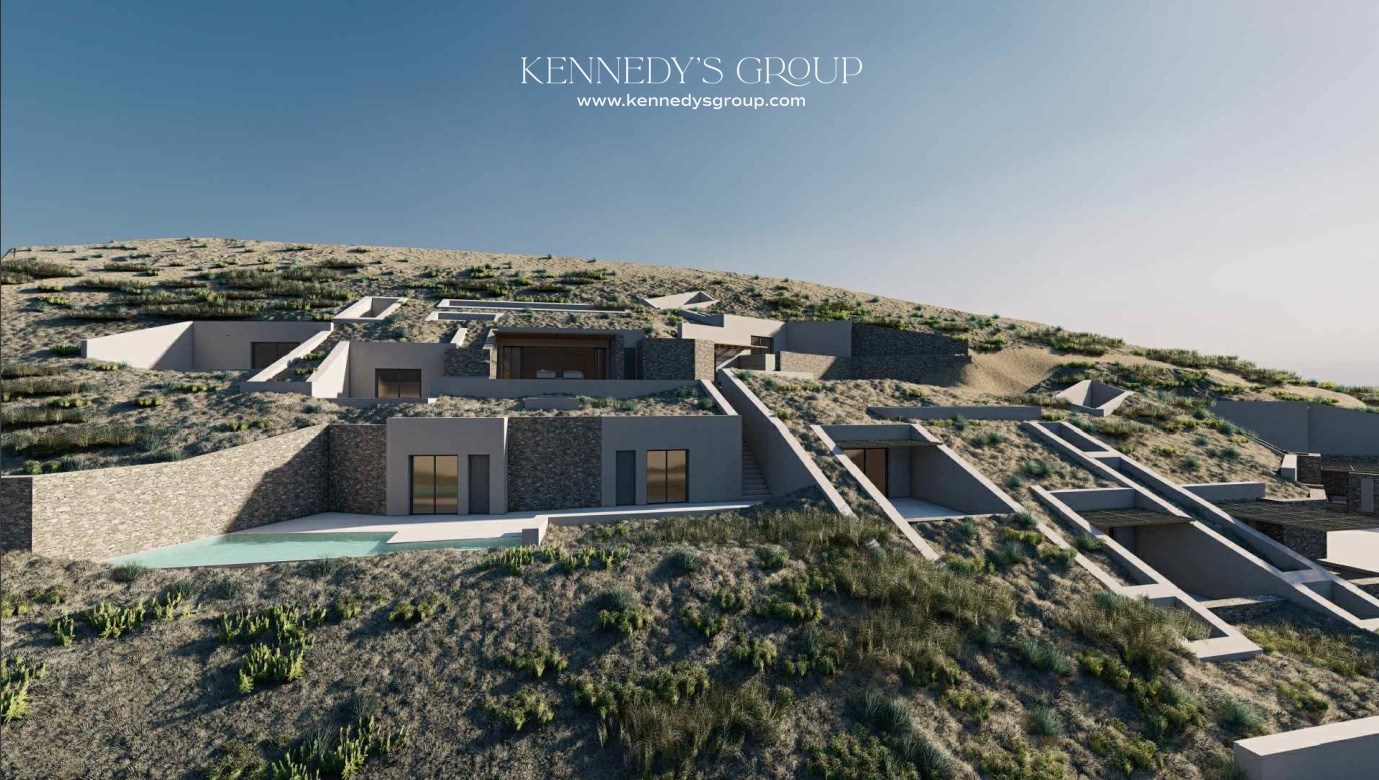
An extraordinary 352 sq.m. architectural cave villa under construction on a vast 4,400 sq.m. plot near Paroikia, Paros. This unique, subterranean-inspired estate features 5 bedrooms, 5 bathrooms, a premium kitchen, a spacious living area, storage, and open parking for four vehicles.
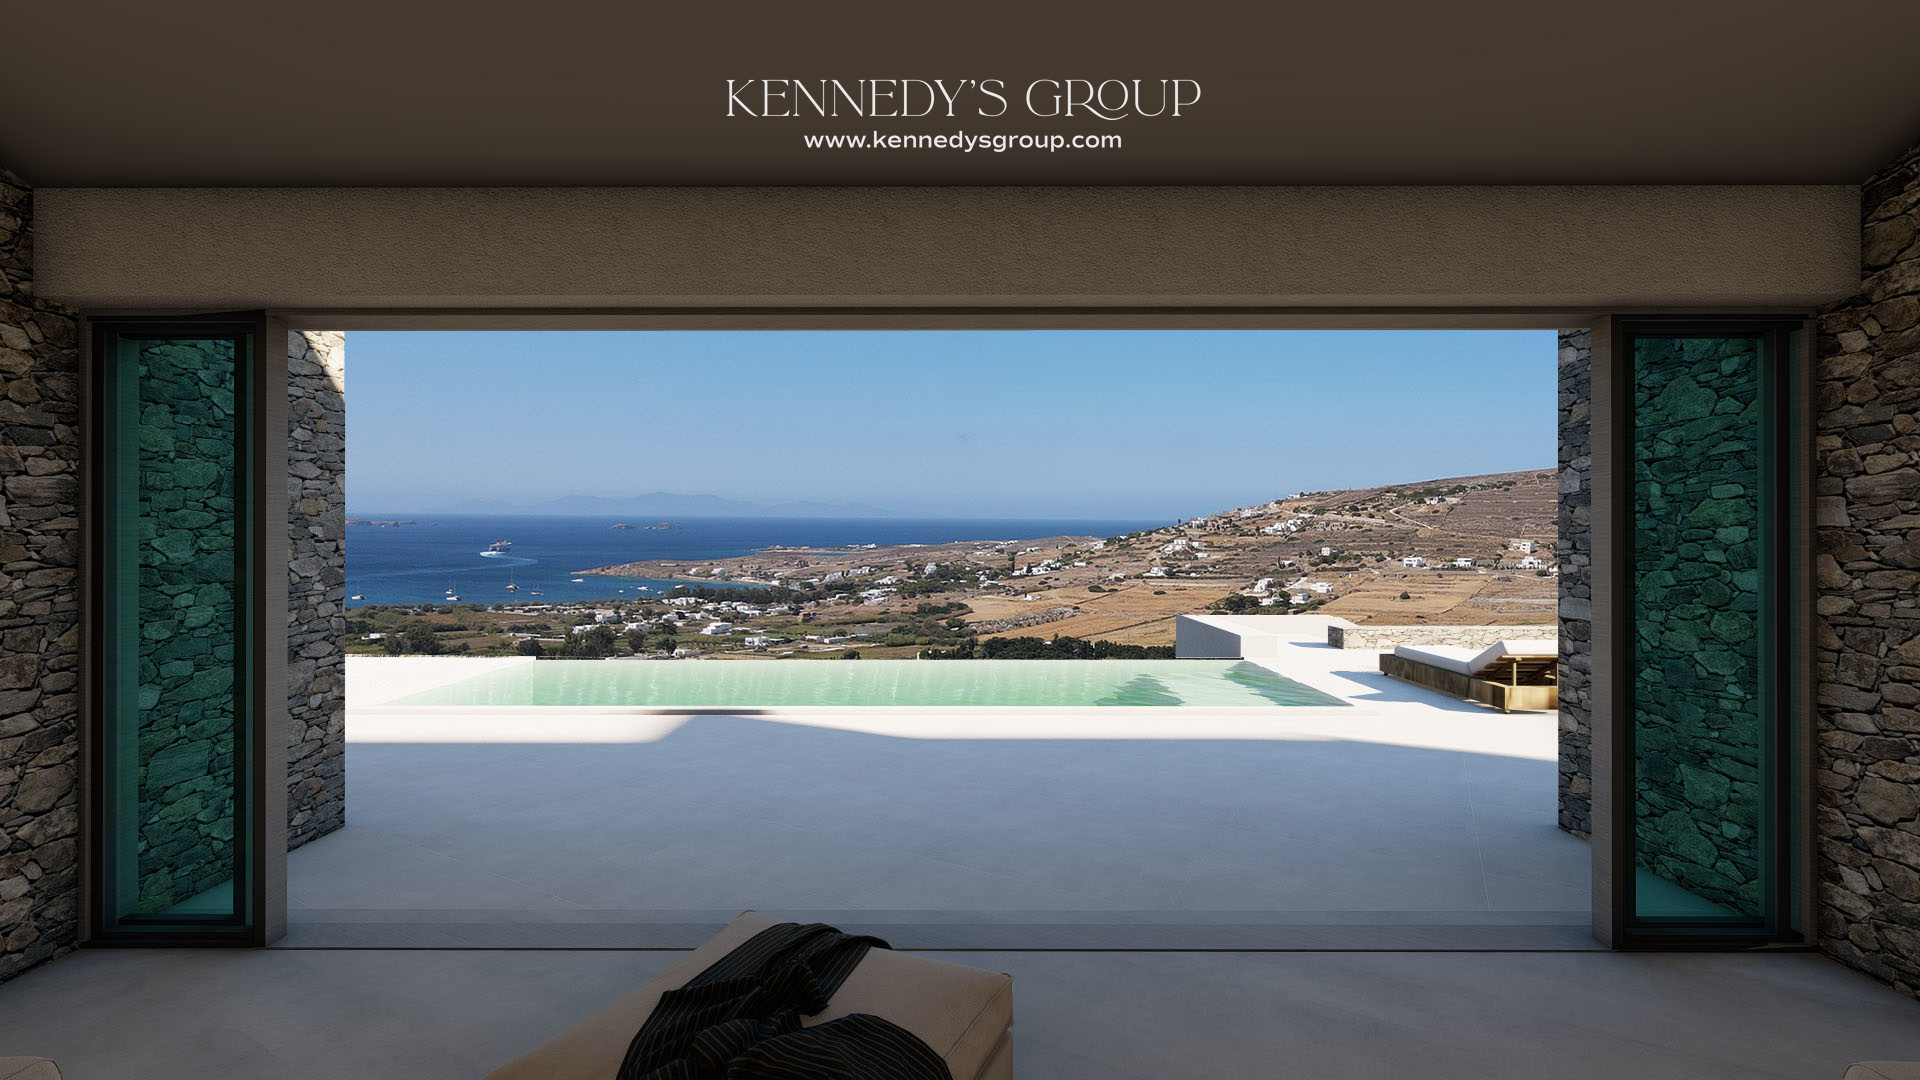
Blended into the natural landscape, the exceptionally bright home boasts a stunning private swimming pool and an expansive grass garden. Positioned 2.6 km from the coast, it captures breathtaking, panoramic sea views while remaining just 3 km from Paroikia town and the main port, offering quiet privacy close to local markets and dining.
Engineered to an elite A energy rating with no shared expenses, the residence includes autonomous climate control, a solar water system, sleek cement decorative floors, and double-glazed windows. Secured by a heavy-duty door, alarm, and CCTV cameras, it delivers the ultimate in modern Cycladic design.
Contact KENNEDYS GROUP REAL ESTATE
📞 +30 697 813 7391 | ✉️ realestate@kennedysgroup.com
Highlights
- Sea View
- Panoramic View
Key facts
At a glance
- 5
- Bedrooms
- 5
- Bathrooms
- 352 m²
- Living area
- 4,400 m²
- Plot
- Property type
- Detached villa
- Price per m²
- €8,523
- Parking spaces
- 4
- Condition
- For Sale
- Floor
- 0
- Listing code
- ESTATE-1407940
Inside & out
Features
Outdoor & lifestyle
- Landscaped Gardens
Comfort & technical
- Airconditioning
- Fully equipped kitchen
Security
- Alarm System
Location & view
- View: Sea View, Panoramic View
Location
Paros, Kounados
- Kounados
- Paros
- Greece
Distances
Getting around
Seaside
2.6km
Port
3.6km
City
Paroikia
3km
Airport
Paros Airport
13.7km
The area
Around the house
- Seaside2.6km
- Port3.6km
- City3km
Bespoke In-Cave Luxury Residence in Kounados, Paros
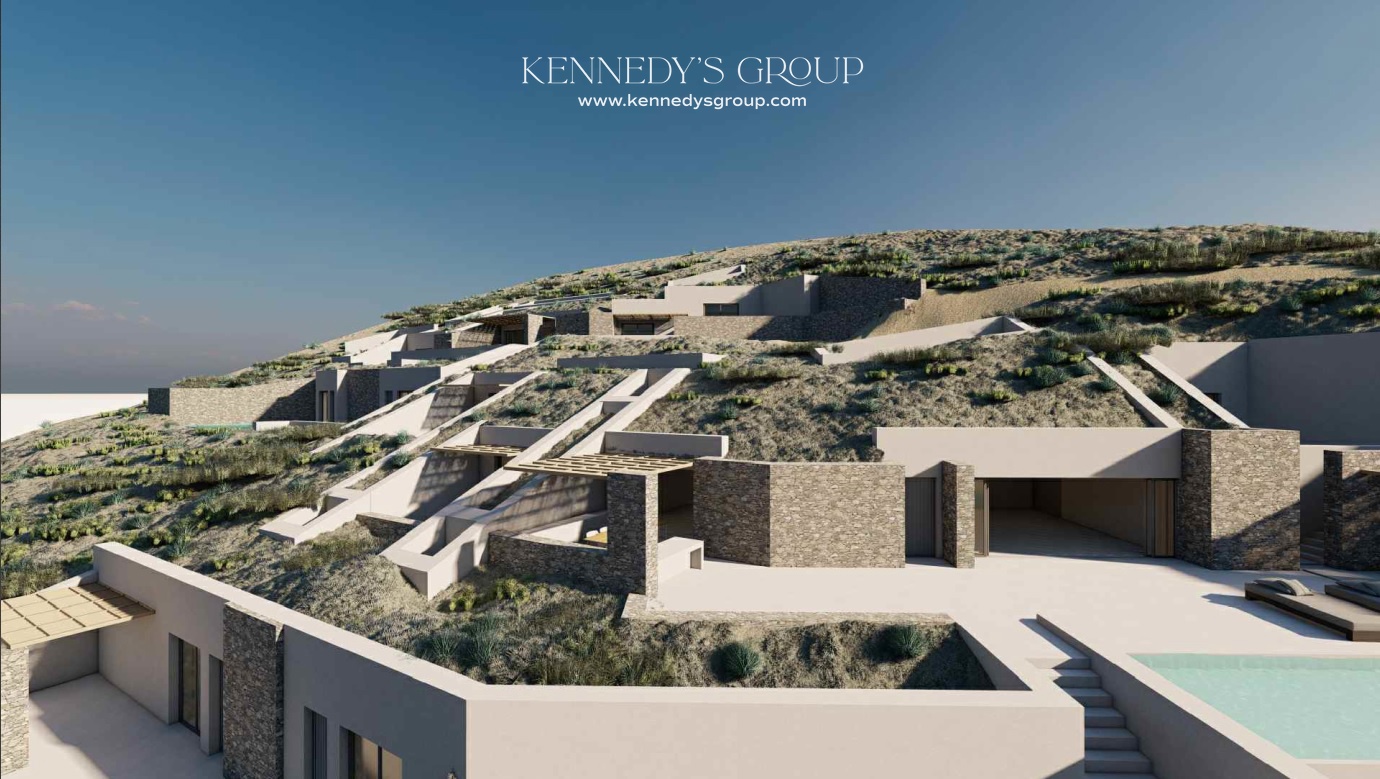
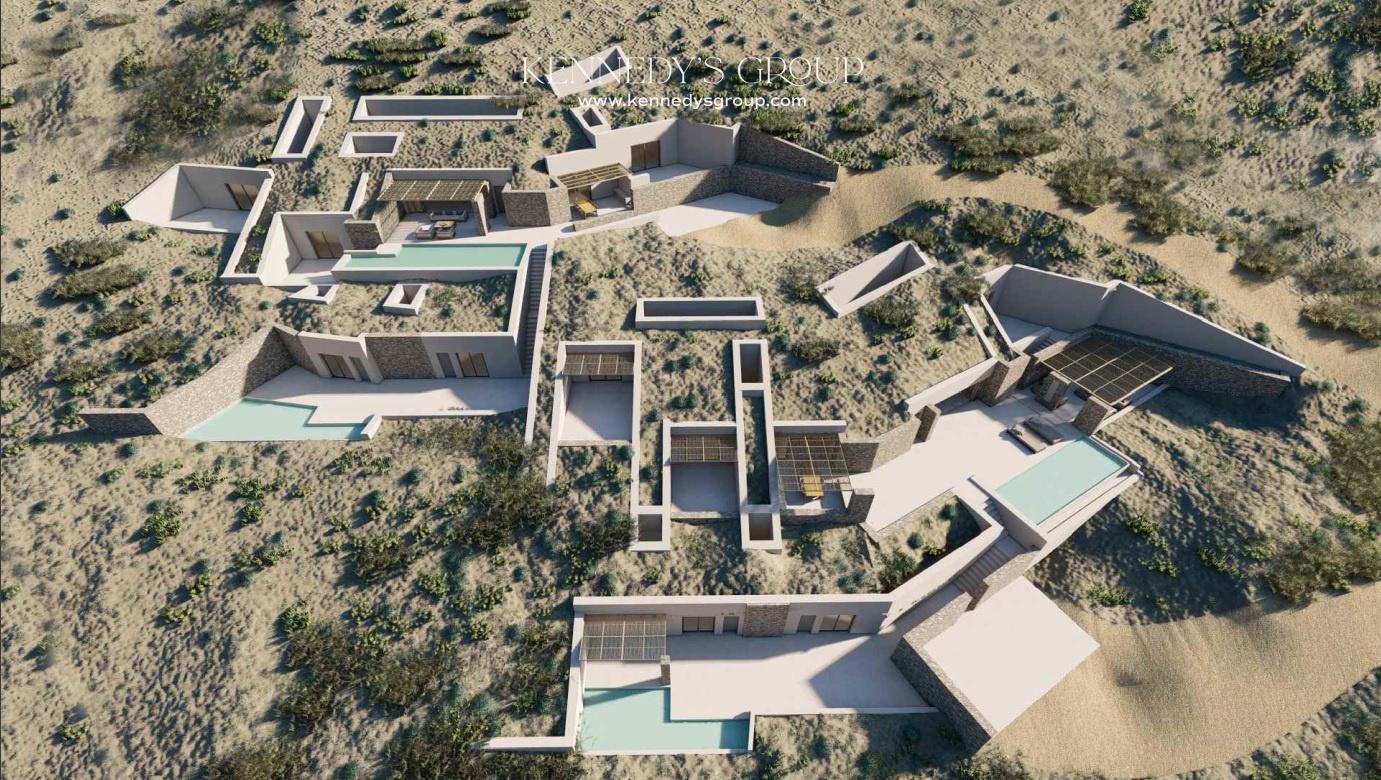
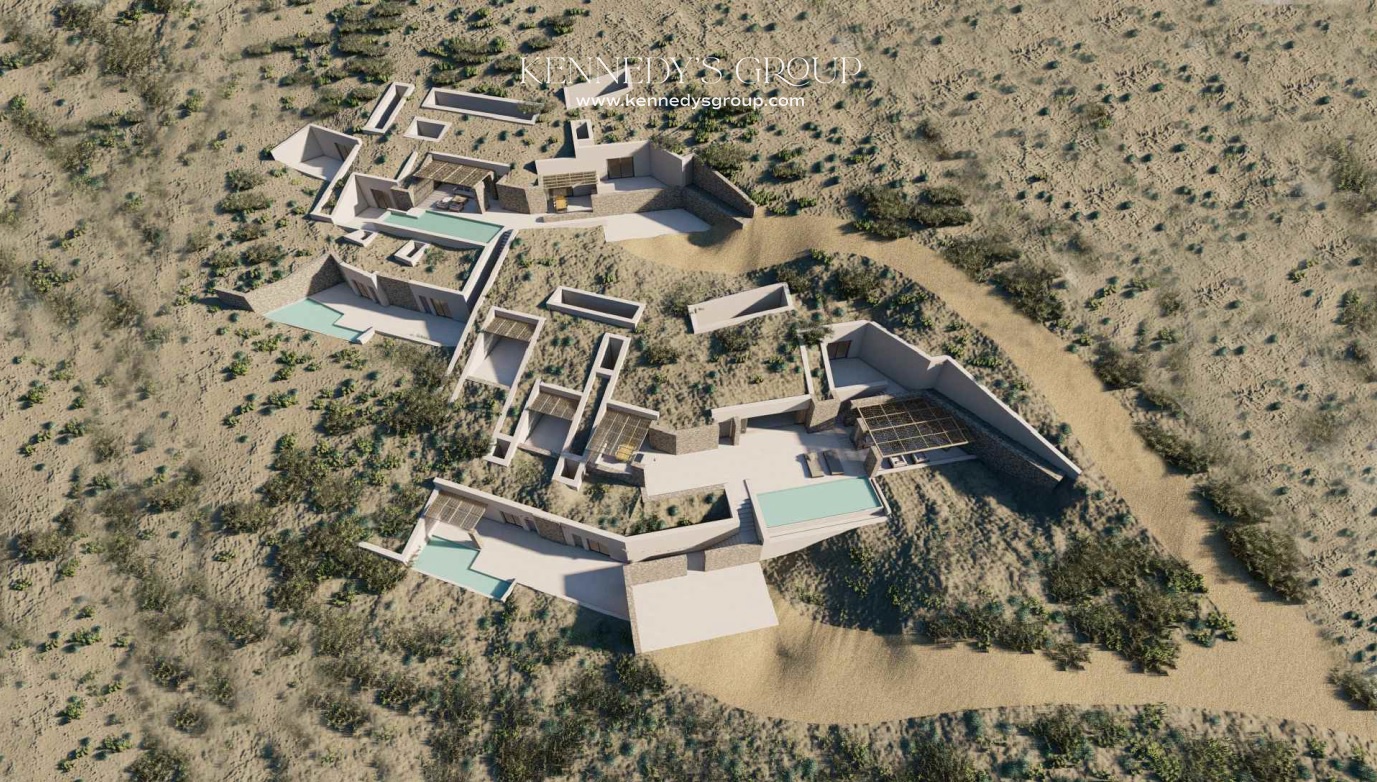
Offering the perfect balance of Aegean serenity and contemporary design, Residence B is a high-end underground estate located in the sought-after Kounados region of Paros. Crafted by ATKO Architecture, this residence occupies a dedicated ~4,400 sq.m. plot section and captures uninterrupted views of Parikia Town, the harbor, and the western horizon. Designed with eco-conscious yposkafa principles, the home blends into the landscape while delivering high energy performance (A+ potential) and absolute seclusion.
Property Specifications & Interior Layout
Primary Living Areas: 351.84 sq.m. of main interior space comprising the Main Villa (277.87 sq.m.) and a separate Guest House (73.97 sq.m.).
Total Usable Interior Area: 369.72 sq.m. including 17.88 sq.m. of dedicated storage and technical space.
Bedrooms & Bathrooms: Accommodates 5 luxury bedrooms with en-suite bathrooms, guest WCs, and subterranean light courts.
Living Spaces: Sleek open-concept kitchen, dining area, and spacious living quarters designed for seamless indoor-outdoor living.
Outdoor Living & Private Infrastructure
Private Swimming Pools: 61.31 sq.m. of total pool surface, featuring a private main overflow pool (36.58 sq.m.) and an additional guest pool (24.73 sq.m.).
Landscaped Grounds: 400 sq.m. of private outdoor decks, dining pergolas, and landscaped gardens.
Water Autonomy: Equipped with a dedicated 42.60 sq.m. underground water cistern system.
Pricing & Acquisition Options
Completed Turnkey Residence B: €3,000,000 (Includes complete construction, high-end interior finishes, guest house, and private pools).
Plot Only Option: €1,000,000 per plot (Includes the dedicated plot section along with the approved building permit and technical drawings for the property and its appurtenances).
Experience Paros
Get to know Paros from one of our villas.
Interested? Let's talk.
Kounados Villa 2
€ 3,000,000